 1 / 24
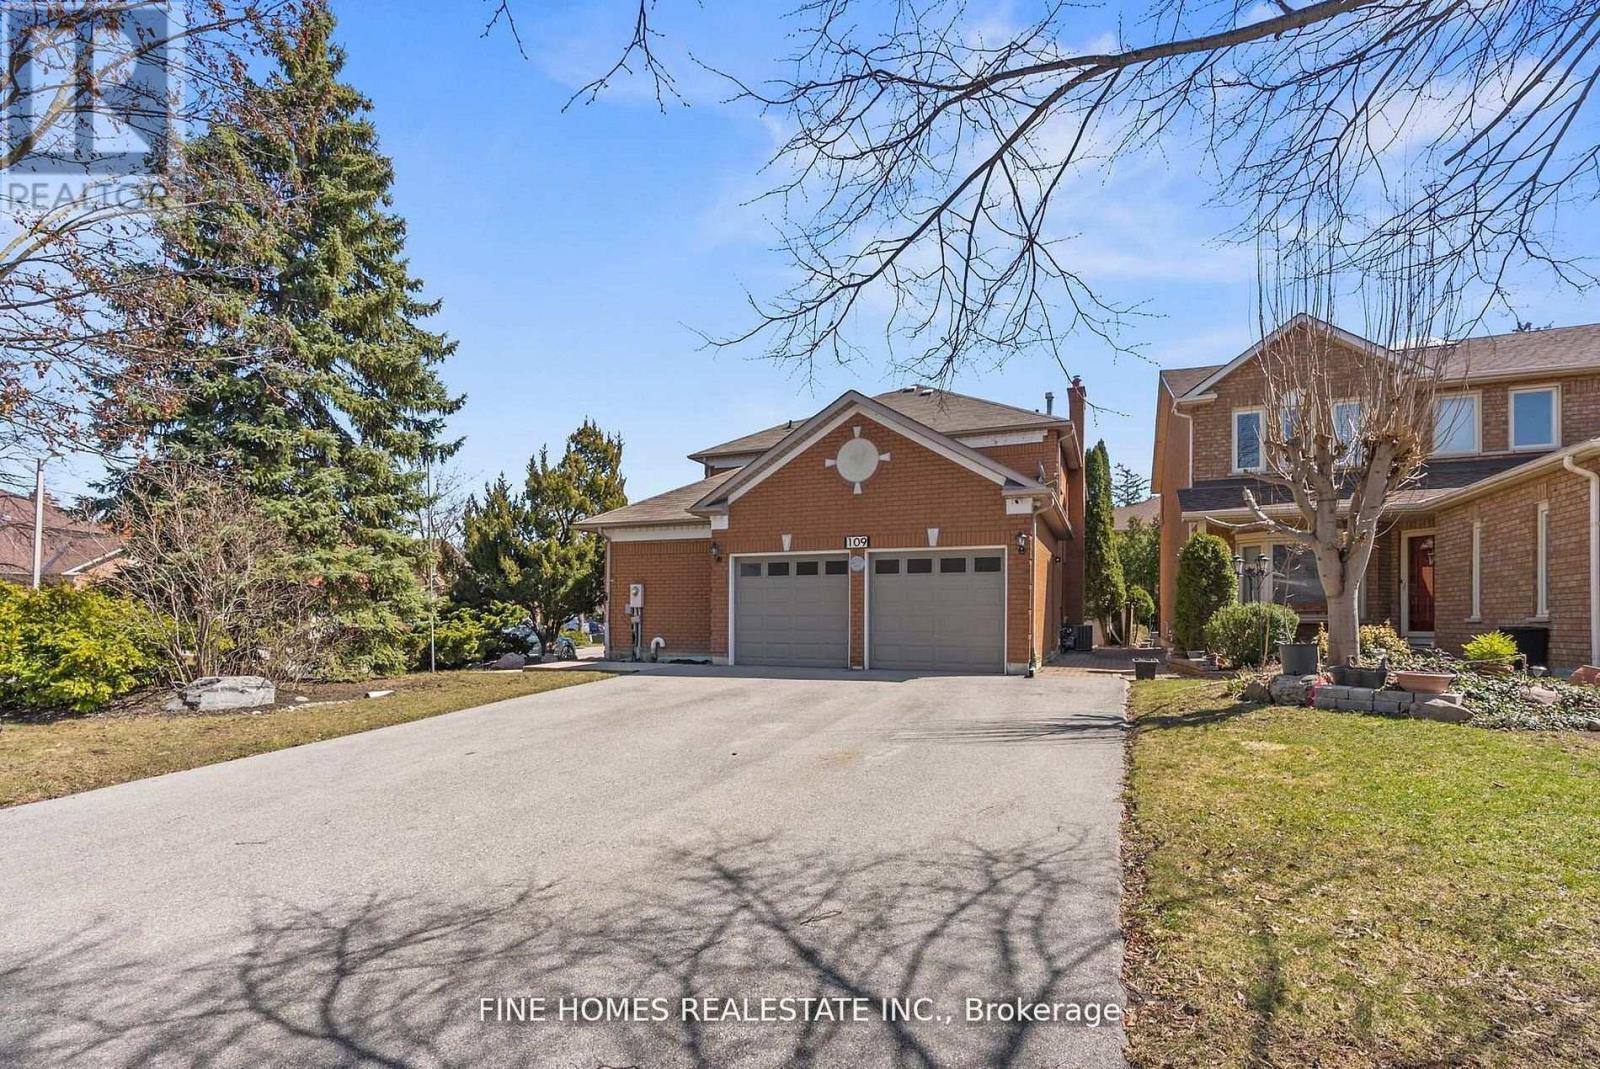
109 ANGELINA AVENUE
Vaughan (Vaughan Grove), Ontario, L4L8N9
Price on request
Bedrooms
6
Bathrooms
4
Parking
6
About this property
Welcome to 109 Angelina Avenue, a beautifully renovated family home in the highly sought-after West Woodbridge community. Located on a premium corner lot in a quiet cul-de-sac, this spacious 4+1 bedroom, 4 bathroom home offers modern finishes, functional living space, and incredible versatility for growing families.The main floor features a stylish eat-in kitchen with quartz countertops, a formal dining area perfect for entertaining, a bright office/family space, and a warm living room with fireplace. A convenient main-floor laundry room and powder room complete this level.Upstairs you'll find four generously sized bedrooms, including a comfortable primary suite with walk-in closet and private 4-piece ensuite. The additional bedrooms are served by a well-appointed bathroom, making this an ideal layout for family living.The fully finished basement offers excellent flexibility with a full kitchen, spacious recreation room with fireplace, additional bedroom, and a 3-piece bathroom-perfect for extended family, guests, or potential in-law living.Extensively renovated in 2024, this home is move-in ready with major upgrades including 200-amp electrical service, tankless water heater, hardwood flooring on the main and upper levels, vinyl flooring in the basement, pot lights throughout, updated insulation, smooth ceilings, and fresh paint. Smart home features include a Google Nest thermostat and security system with cameras.Ideally located close to top schools, parks, transit, shopping, major highways, and the Veneto Recreation Centre, this home offers the perfect combination of comfort, convenience, and modern living in one of Woodbridge's most desirable neighbourhoods (id:66779)
Details
- Sewer
- Sanitary sewer
- Cooling
- Central air conditioning
- Heating
- Forced air, Natural gas
- List aor
- Toronto
- Stories
- 2
- Basement
- Finished, N/A
- Directions
- Kipling Ave & Hwy 7
- Fireplace
- Yes
- Lot features
- Carpet Free
- Water source
- Municipal water
- Structure type
- House
- Parking features
- Garage
- Exterior features
- Brick
- Foundation details
- Concrete
- Lot size dimensions
- 42.5 x 141.9 FT
- Bedrooms above grade
- 4
- Bedrooms below grade
- 2
- Property attached
- No
More in Vaughan




The trademarks REALTOR®, REALTORS®, and the REALTOR® logo are controlled by The Canadian Real Estate Association (CREA) and identify real estate professionals who are members of CREA. The trademarks MLS®, Multiple Listing Service® and the associated logos are owned by CREA and identify the quality of services provided by real estate professionals who are members of CREA. Listing data is provided by the REALTOR.ca Data Distribution Facility (DDF®) and is deemed reliable but is not guaranteed accurate by CREA.