 1 / 10
1088 KING STREET E
Hamilton (Stipley), Ontario, L8M1E3
$675,000
Bedrooms
3
Bathrooms
3
Parking
6
About this property
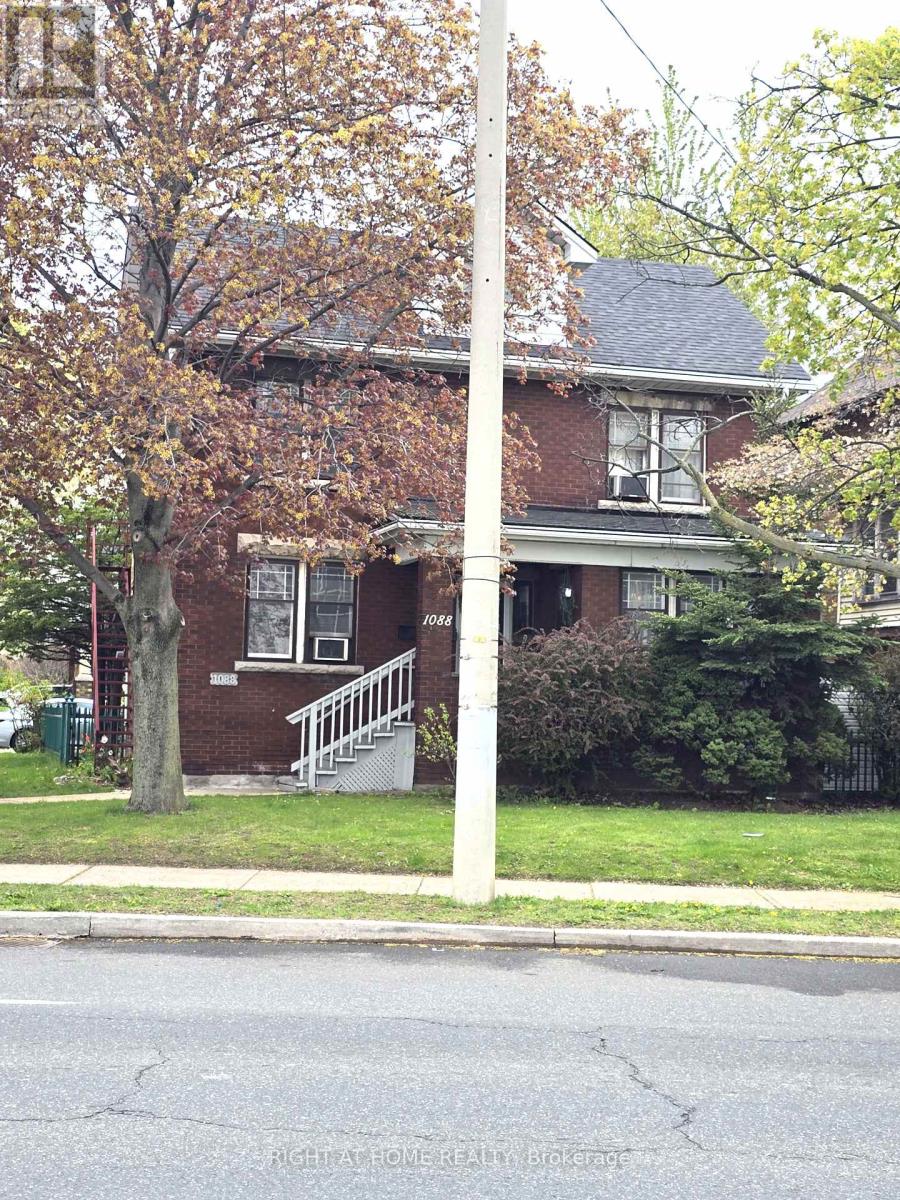
This beautiful two and a half storey solid break home in a vibrant sought-after Stipley neighborhood. Close distance to schools, community center, public transit, and all amenities. Attention Investors, Renovators and Fist Time Buyers, this home is zoned TOC3 which with the right person and TLC will have lots of room for potential expansion and income. It comes with separate entrance (walk-up) to the loft on the third floor. Also comes with enclosed hot tub, detached double garage and 4 outside parking Do not loss this rare chance. (id:66779)
Rooms
| Living room | Main level | — |
| Dining room | Main level | — |
| Kitchen | Main level | — |
| Bedroom | Second level | — |
| Bedroom 2 | Second level | — |
| Bedroom 3 | Second level | — |
| Bathroom | Second level | — |
| Loft | Third level | — |
| Bathroom | Third level | — |
| Bathroom | Basement | — |
Details
- Sewer
- Sanitary sewer
- Cooling
- Window air conditioner
- Heating
- Radiant heat, Natural gas
- List aor
- Toronto
- Stories
- 2.5
- Tax year
- 2,026
- Basement
- Partially finished, Other, See Remarks, N/A, N/A
- Appliances
- Washer, Refrigerator, Stove, Dryer, Window Coverings
- Directions
- Cross Streets: King st and Leinster ave S. ** Directions: King st and Leinster ave.
- Fireplace
- Yes
- Water source
- Municipal water
- Structure type
- House
- Parking features
- Detached Garage, Garage
- Tax annual amount
- 3,832.67
- Exterior features
- Brick
- Foundation details
- Block
- Lot size dimensions
- 47.1 x 114 FT
- Zoning description
- TOC3
- Bedrooms above grade
- 3
- Property attached
- No
More in Hamilton




The trademarks REALTOR®, REALTORS®, and the REALTOR® logo are controlled by The Canadian Real Estate Association (CREA) and identify real estate professionals who are members of CREA. The trademarks MLS®, Multiple Listing Service® and the associated logos are owned by CREA and identify the quality of services provided by real estate professionals who are members of CREA. Listing data is provided by the REALTOR.ca Data Distribution Facility (DDF®) and is deemed reliable but is not guaranteed accurate by CREA.