 1 / 25
1085 W CONCESSION 10 Concession W Unit# 99
Flamborough, Ontario, N0B2J0
$369,000
Bedrooms
2
Bathrooms
1
Living area
1,120 square feet
Parking
2
Year built
1988
About this property
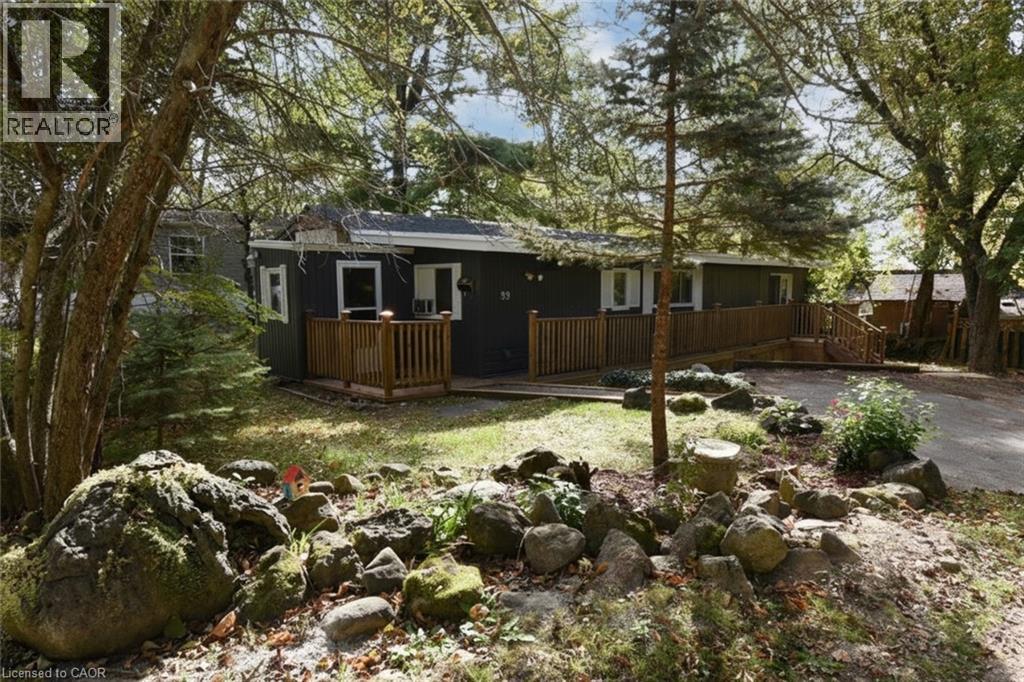
Beautiful and Spacious home on a wooded lot in in the cul de sac ridge setting beside the 7 KMS of the Lafarge Trail. Must be seen! Ranch style home is bright and spacious with beautiful flooring throughout. Family Room with rustic stone Fireplace adjoins the extra large sunroom with 6FT French door walkout to wrap around deck. Bonuses are the front entry mud room, laundry room, large storage room, main bedroom with loads of closet space and the second bedroom that can be greatly expanded. Kitchen with eating niche opens to large dining room. Possession date is flexible and can be immediate. (id:66779)
Rooms
| Foyer | Main level | 7' x 5'4'' |
| Laundry room | Main level | 6'0'' x 8'3'' |
| Storage | Main level | 4'10'' x 8'3'' |
| Bedroom | Main level | 5'0'' x 8'3'' |
| Bedroom | Main level | 10'4'' x 11'7'' |
| 4pc Bathroom | Main level | 6'7'' x 7'9'' |
| Dining room | Main level | 11'4'' x 13'2'' |
| Kitchen | Main level | 11'4'' x 10'0'' |
| Family room | Main level | 11'4'' x 19'2'' |
Details
- Sewer
- Septic System
- Cooling
- Window air conditioner
- Heating
- Propane
- List aor
- Cornerstone
- Stories
- 1
- Basement
- None
- Year built
- 1,988
- Appliances
- Washer, Refrigerator, Water softener, Stove, Dryer, Microwave, Hood Fan, Window Coverings
- Directions
- HWY 6 N West on CONCESSION RD W to park entrance -then onto the western ridge
- Fireplace
- No
- Lot features
- Conservation/green belt, Country residential
- Water source
- Community Water System
- Structure type
- Modular
- Parking features
- Visitor Parking
- Tax annual amount
- 640
- Exterior features
- Vinyl siding
- Community features
- Quiet Area
- Zoning description
- A1
- Architectural style
- Bungalow
- Bedrooms above grade
- 2
- Bedrooms below grade
- 0
- Property attached
- No
- Above grade finished area
- 1,120
More in Flamborough

The trademarks REALTOR®, REALTORS®, and the REALTOR® logo are controlled by The Canadian Real Estate Association (CREA) and identify real estate professionals who are members of CREA. The trademarks MLS®, Multiple Listing Service® and the associated logos are owned by CREA and identify the quality of services provided by real estate professionals who are members of CREA. Listing data is provided by the REALTOR.ca Data Distribution Facility (DDF®) and is deemed reliable but is not guaranteed accurate by CREA.