 1 / 25
1081 ARGYLE Drive
Oakville, Ontario, L6J1A9
$7,749,000
Bedrooms
5
Bathrooms
7
Living area
10,077 square feet
Parking
7
Year built
2003
About this property
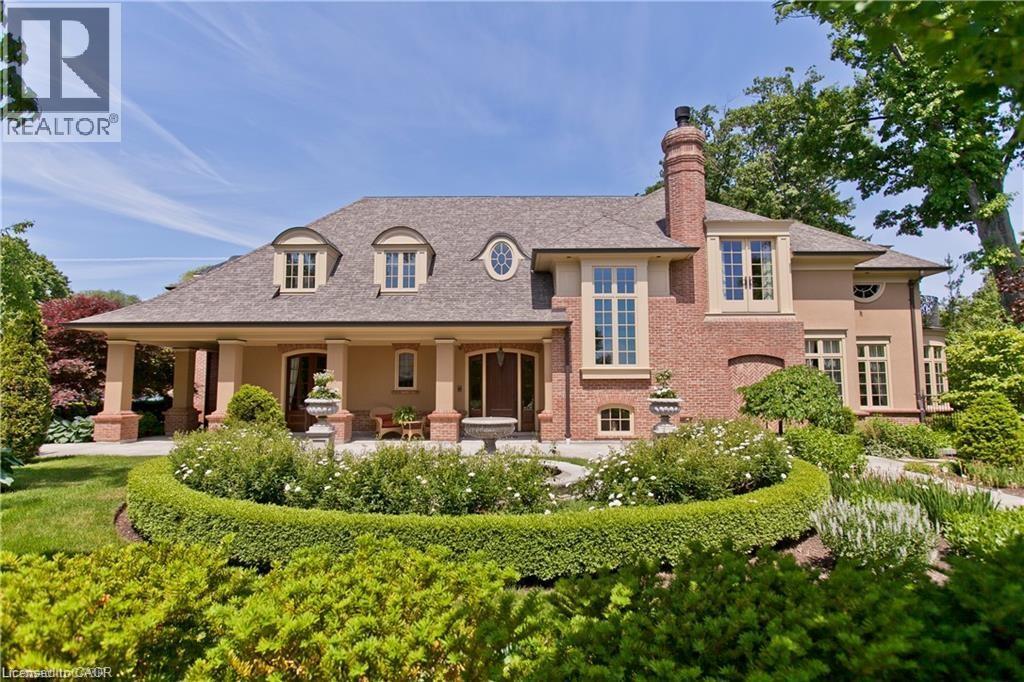
An architectural masterpiece by renowned Gren Weis, this exceptional residence offers over 10,000 sq. ft. of luxurious living space on more than ½ an acre in one of Oakville’s most desirable lake-influenced neighbourhoods. Showcasing soaring ceilings, extensive millwork, and superb craftsmanship, the home features spacious, elegant rooms and a seamless flow for entertaining. All bedrooms include ensuite baths, while the lower level impresses with a wine cellar and theatre. Outside, enjoy covered terraces, a built-in outdoor kitchen, luxury cabana, mature gardens, and a stream with bridge surrounded by landscape lighting. A classically inspired front fountain and spectacular landscaping enhance the property’s distinguished presence on an important street. Close to top private and public schools, this private estate blends timeless design, quality, and sophistication in a truly remarkable setting. Luxury Certified. (id:66779)
Rooms
| Utility room | Basement | 11'4'' x 19'1'' |
| Media | Basement | 16'1'' x 17'10'' |
| Cold room | Basement | 6'7'' x 11'9'' |
| Recreation room | Basement | 14'2'' x 39'8'' |
| 2pc Bathroom | Basement | — |
| 3pc Bathroom | Basement | — |
| Bedroom | Basement | 14'6'' x 23'10'' |
| Exercise room | Basement | 13'10'' x 18'8'' |
| Storage | Basement | 12'5'' x 26'9'' |
| 3pc Bathroom | Second level | — |
| Bedroom | Second level | 12'8'' x 15'2'' |
| Sitting room | Second level | 10'7'' x 18'11'' |
| Sitting room | Second level | 6'11'' x 12'11'' |
| Bedroom | Second level | 12'11'' x 14'5'' |
| 5pc Bathroom | Second level | — |
| Bedroom | Second level | 13'3'' x 17'5'' |
| Bonus Room | Second level | 8'0'' x 17'6'' |
| Sitting room | Second level | 10'3'' x 14'10'' |
| 5pc Bathroom | Second level | — |
| Primary Bedroom | Second level | 17'0'' x 18'8'' |
| Laundry room | Main level | 6'8'' x 11'5'' |
| Great room | Main level | 17'1'' x 20'1'' |
| Breakfast | Main level | 12'8'' x 14'8'' |
| Kitchen | Main level | 14'6'' x 26'11'' |
| Dining room | Main level | 15'1'' x 19'6'' |
| Living room | Main level | 15'10'' x 17'0'' |
| 2pc Bathroom | Main level | — |
| 2pc Bathroom | Main level | — |
| Office | Main level | 12'9'' x 14'2'' |
| Foyer | Main level | 13'2'' x 14'3'' |
Details
- Sewer
- Municipal sewage system
- Cooling
- Central air conditioning
- Heating
- Forced air, Natural gas
- List aor
- Cornerstone
- Stories
- 2
- Basement
- Finished, Full
- Year built
- 2,003
- Appliances
- Water meter, Central Vacuum
- Directions
- Across Lakeshore, South on Alexander
- Fireplace
- Yes
- Lot features
- Southern exposure, Sump Pump, Automatic Garage Door Opener
- Water source
- Municipal water
- Structure type
- House
- Fireplaces total
- 5
- Parking features
- Attached Garage
- Tax annual amount
- 30,285.67
- Exterior features
- Brick, Stucco
- Foundation details
- Poured Concrete
- Zoning description
- RL1-0
- Bedrooms above grade
- 4
- Bedrooms below grade
- 1
- Property attached
- No
- Above grade finished area
- 6,622
- Below grade finished area
- 3,455
More in Oakville




The trademarks REALTOR®, REALTORS®, and the REALTOR® logo are controlled by The Canadian Real Estate Association (CREA) and identify real estate professionals who are members of CREA. The trademarks MLS®, Multiple Listing Service® and the associated logos are owned by CREA and identify the quality of services provided by real estate professionals who are members of CREA. Listing data is provided by the REALTOR.ca Data Distribution Facility (DDF®) and is deemed reliable but is not guaranteed accurate by CREA.