 1 / 25
108 OLDE BAYVIEW Avenue
Richmond Hill, Ontario, L4E3C7
$974,900
Bedrooms
4
Bathrooms
4
Living area
1,416 square feet
Parking
5
Year built
1993
About this property
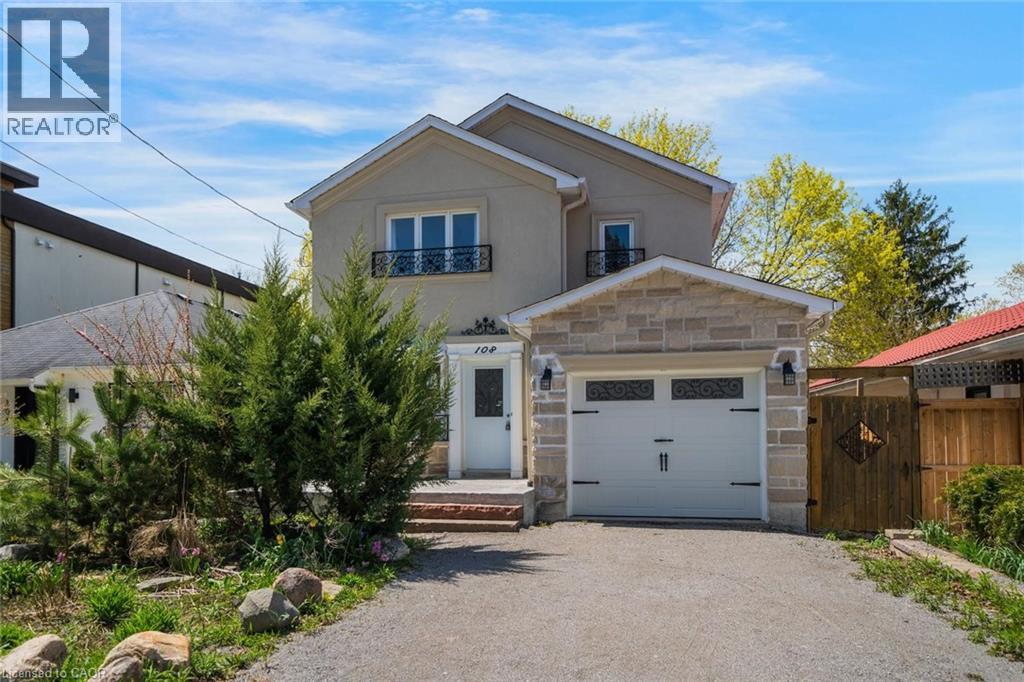
Welcome to 108 Olde Bayview Avenue, a 2-storey home offering 3+1 bedrooms, 3.5 bathrooms, a single garage, and great curb appeal. The front foyer welcomes you into the open living room and dining area, beautifully finished with a bay window that allows for plenty of natural light. The family room features a fireplace and a large window, while the kitchen offers ample cabinetry and counter space, a stylish backsplash, and a walk-out to the backyard's deck. Conveniently completing the main floor is a 2-piece bathroom and inside entry from the garage. Upstairs, you will find the spacious and bright primary suite with large windows, a walk-in closet, a fireplace, and a modern 4-piece bathroom with a double-sink vanity. Two additional bedrooms and a 4-piece bathroom complete the second floor. The finished basement offers a spacious recreation room, a den area, a bedroom with a 3-piece ensuite bathroom, and the laundry. The backyard, surrounded by mature greenery, is the perfect space for relaxing outdoors. Ideally located just steps to Lake Wilcox with its park and trails, and close to schools, golf courses, great restaurants, amenities, and more. Your next home awaits! (id:66779)
Rooms
| Utility room | Basement | — |
| Laundry room | Basement | 17'9'' x 11'8'' |
| 3pc Bathroom | Basement | 7'2'' x 5'0'' |
| Bedroom | Basement | 10'2'' x 10'0'' |
| Recreation room | Basement | 21'3'' x 13'6'' |
| 4pc Bathroom | Second level | 9'1'' x 5'3'' |
| Bedroom | Second level | 13'3'' x 7'8'' |
| Bedroom | Second level | 11'9'' x 8'4'' |
| Full bathroom | Second level | 7'9'' x 8'2'' |
| Primary Bedroom | Second level | 17'6'' x 13'6'' |
| 2pc Bathroom | Main level | 6'4'' x 3'2'' |
| Family room | Main level | 17'10'' x 11'8'' |
| Kitchen | Main level | 12'11'' x 10'0'' |
| Dining room | Main level | 7'10'' x 10'0'' |
| Living room | Main level | 14'3'' x 13'6'' |
Details
- Sewer
- Municipal sewage system
- Cooling
- Central air conditioning
- Heating
- Forced air, Natural gas
- List aor
- Cornerstone
- Stories
- 2
- Basement
- Finished, Full
- Year built
- 1,993
- Directions
- Bayview Avenue to N Lake Road
- Fireplace
- Yes
- Water source
- Municipal water
- Structure type
- House
- Fireplaces total
- 2
- Parking features
- Attached Garage
- Tax annual amount
- 4,908
- Exterior features
- Stone, Stucco
- Community features
- Community Centre
- Fireplace features
- Other - See remarks
- Zoning description
- N2
- Bedrooms above grade
- 3
- Bedrooms below grade
- 1
- Property attached
- No
- Above grade finished area
- 1,416
More in Richmond Hill




The trademarks REALTOR®, REALTORS®, and the REALTOR® logo are controlled by The Canadian Real Estate Association (CREA) and identify real estate professionals who are members of CREA. The trademarks MLS®, Multiple Listing Service® and the associated logos are owned by CREA and identify the quality of services provided by real estate professionals who are members of CREA. Listing data is provided by the REALTOR.ca Data Distribution Facility (DDF®) and is deemed reliable but is not guaranteed accurate by CREA.