 1 / 25
108 EMPRESS AVENUE
Toronto (Willowdale East), Ontario, M2N3T6
$2,688,000
Bedrooms
5
Bathrooms
4
Parking
3
About this property
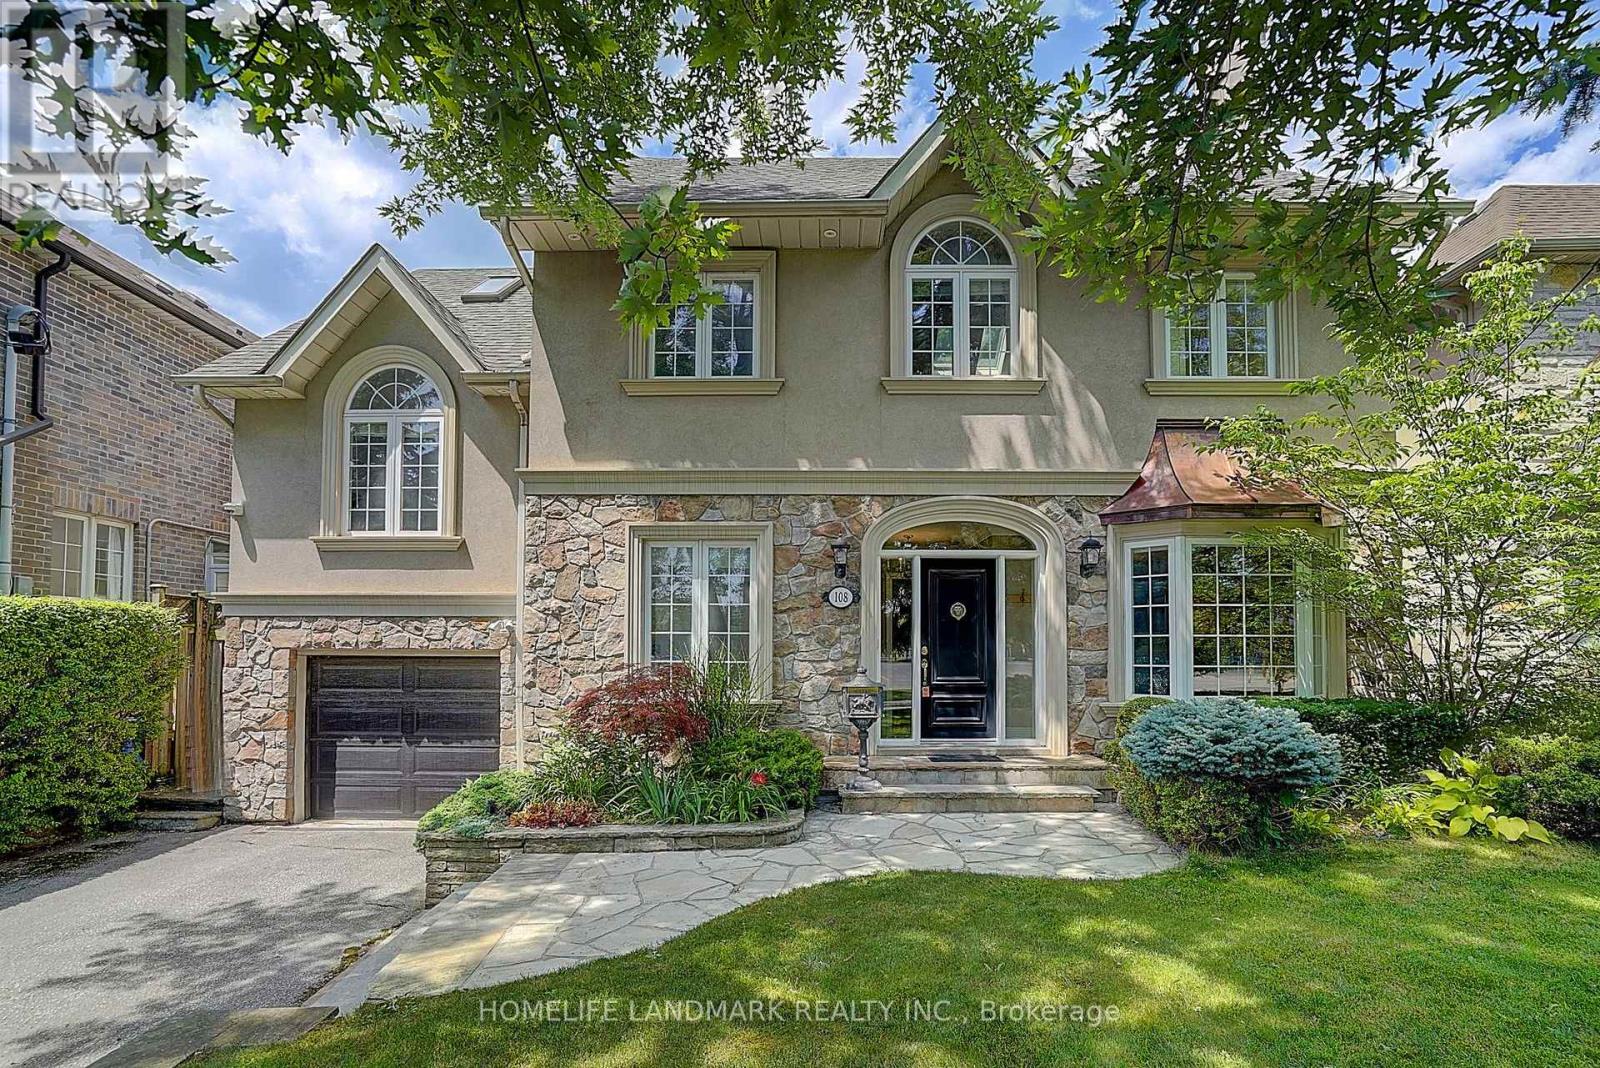
A Rare Opportunity to Own a Truly One-of-a-Kind Luxury Residence in Prestigious Willowdale. This professionally renovated residence offers exceptional craftsmanship, timeless character. The spectacular cottage-inspired Family Room is truly the heart of the home, featuring soaring wood-beamed ceilings, natural stone flooring, a stunning floor-to-ceiling stone fireplace, oversized windows, and walk-outs to the professionally landscaped backyard. The warm architectural details create the perfect balance of luxury and comfort, making it a space unlike anything found in most Willowdale homes.The split-level interior design naturally separates each living area, providing enhanced privacy while maintaining excellent flow throughout the home.The grand Primary Retreat occupies its own private upper level and is undoubtedly one of the home's most impressive features. Dramatic cathedral ceilings, abundant skylights, and recessed pot lights flood the room with natural light, creating an extraordinary sense of openness and airiness. Complete with custom built-in cabinetry, a gas fireplace, direct access to a private balcony, and a luxurious 6-piece ensuite with heated floors, this exceptional suite offers the feeling of a boutique luxury hotel.The finished lower level features a separate entrance, spacious recreation room, additional bedroom with ensuite, and outstanding flexibility for extended family, guests, nanny suite, or home office. The beautifully landscaped backyard offers multiple stone patios, lush greenery, and exceptional privacy-an ideal setting for outdoor entertaining or peaceful relaxation. an impressive estate-like presence. Located in one of North York's most prestigious neighbourhoods, surrounded by luxury custom homes, parks, transit, and top-ranked schools including Earl Haig Secondary School. (id:66779)
Rooms
| Recreational, Games room | Basement | — |
| Bedroom | Basement | — |
| Family room | Main level | — |
| Dining room | Main level | — |
| Eating area | Main level | — |
| Kitchen | Main level | — |
| Bedroom | Main level | — |
| Office | In between | — |
| Bedroom 2 | In between | — |
| Primary Bedroom | Second level | — |
| Bedroom 4 | Second level | — |
Details
- Sewer
- Sanitary sewer
- Cooling
- Central air conditioning
- Fencing
- Fenced yard
- Heating
- Forced air, Natural gas
- List aor
- Toronto
- Stories
- 3
- Basement
- Finished, Separate entrance, N/A, N/A
- Flooring
- Hardwood
- Appliances
- Washer, Refrigerator, Stove, Dryer, Microwave, Hood Fan, Window Coverings, Garage door opener remote(s)
- Directions
- Cross Streets: Finch/Yonge/Sheppard. ** Directions: Yonge to Empress.
- Fireplace
- Yes
- Lot features
- Carpet Free
- Water source
- Municipal water
- Structure type
- House
- Fireplaces total
- 2
- Parking features
- Attached Garage, Garage
- Tax annual amount
- 14,267
- Building features
- Fireplace(s)
- Exterior features
- Brick, Stucco
- Foundation details
- Unknown
- Lot size dimensions
- 50.1 x 128.2 FT
- Bedrooms above grade
- 4
- Bedrooms below grade
- 1
- Property attached
- No
More in Toronto




The trademarks REALTOR®, REALTORS®, and the REALTOR® logo are controlled by The Canadian Real Estate Association (CREA) and identify real estate professionals who are members of CREA. The trademarks MLS®, Multiple Listing Service® and the associated logos are owned by CREA and identify the quality of services provided by real estate professionals who are members of CREA. Listing data is provided by the REALTOR.ca Data Distribution Facility (DDF®) and is deemed reliable but is not guaranteed accurate by CREA.