 1 / 24
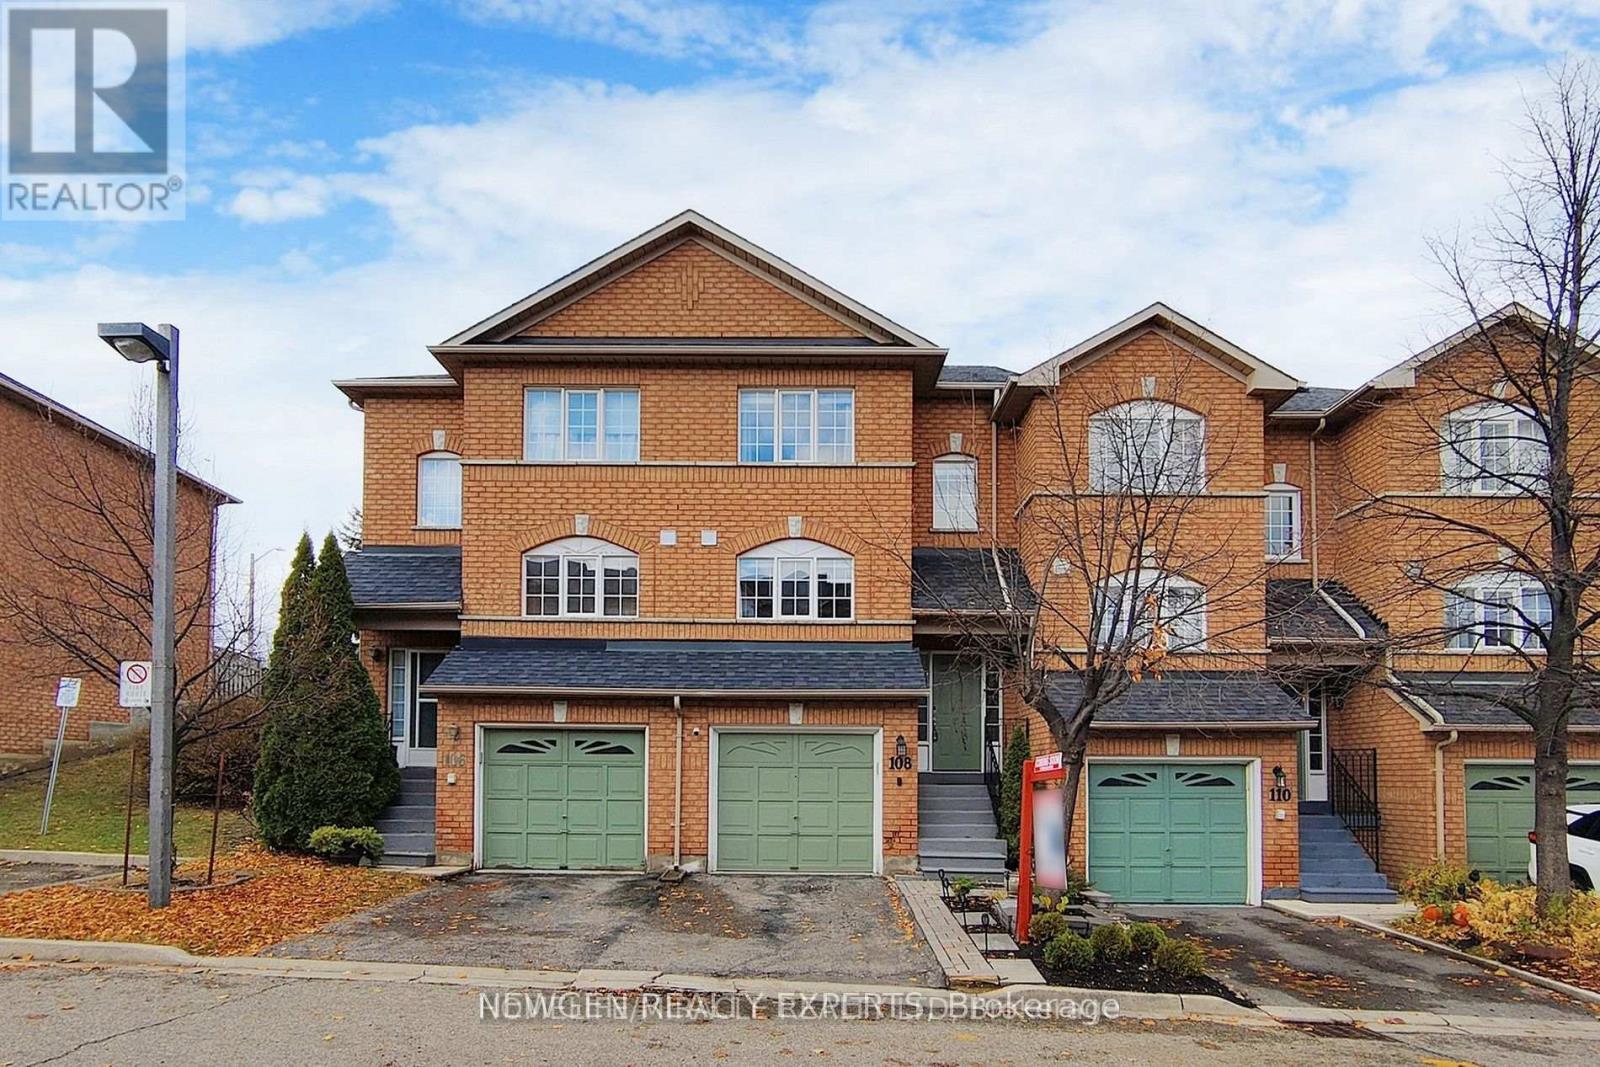
108 - 57 BRICKYARD WAY
Brampton (Brampton North), Ontario, L6V4M3
Price on request
Bedrooms
3
Bathrooms
3
Parking
2
About this property
Extremely Well-Maintained & Move-In Ready! Welcome to this beautiful family home featuring a spacious, sun-filled kitchen with rare granite flooring, stainless steel appliances, and a filtered drinking water system. The cozy family room overlooks the private backyard, creating the perfect space for relaxing and entertaining. Enjoy original hardwood flooring throughout and elegant pot lights across the main floor. This home offers 3 generous-sized bedrooms (2 on the second floor and 1 in the basement) along with 3 upgraded washrooms. The basement has excellent income potential, featuring a separate entrance from the garage and rough-ins already completed for a full kitchen, including plumbing and exhaust. Situated in the highly desirable Brampton North neighborhood, you'll be just steps from Walmart, Fortinos, schools, banks, public transit, parks, and walking trails. Enjoy quick access to Downtown Brampton and Highway 410, making commuting easy and convenient. The fully fenced backyard includes a storage shed for your lawn mower, gardening tools, and additional storage. This home shows beautifully, is easy to show, and is the perfect place for families looking for comfort, convenience. (id:66779)
Rooms
| Living room | Main level | — |
| Kitchen | Main level | — |
| Eating area | Main level | — |
| Primary Bedroom | Second level | — |
| Bedroom 2 | Second level | — |
| Bedroom 3 | Lower level | — |
Details
- Cooling
- Central air conditioning
- Heating
- Forced air, Natural gas
- List aor
- Toronto
- Stories
- 2
- Basement
- Finished, N/A
- Flooring
- Hardwood, Carpeted
- Directions
- Bovaird Dr. & Hurontario St.
- Fireplace
- No
- Structure type
- Row / Townhouse
- Association name
- Atrens Management Group Inc
- Parking features
- Attached Garage, Garage
- Exterior features
- Brick
- Community features
- Pets not Allowed
- Bedrooms above grade
- 3
- Property attached
- Yes
More in Brampton




The trademarks REALTOR®, REALTORS®, and the REALTOR® logo are controlled by The Canadian Real Estate Association (CREA) and identify real estate professionals who are members of CREA. The trademarks MLS®, Multiple Listing Service® and the associated logos are owned by CREA and identify the quality of services provided by real estate professionals who are members of CREA. Listing data is provided by the REALTOR.ca Data Distribution Facility (DDF®) and is deemed reliable but is not guaranteed accurate by CREA.