 1 / 25
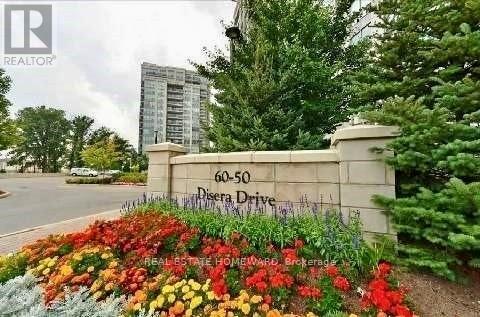
108 - 50 DISERA DRIVE
Vaughan (Beverley Glen), Ontario, L4J9E9
$550,000
Bedrooms
2
Bathrooms
2
Parking
2
About this property
2 DEEDED PARKING SPACES, private terrace with w/o from unit and a storage locker. Welcome to 50 Disera Condominiums in the heart of Thornhill City Centre. An exceptional entry-level opportunity for first-time buyers, investors, downsizers, or seasoned purchasers. This spacious 1-bedroom + den garden suite offers 9-ft ceilings and approximately 720 sq. ft. of lifestyle living space, which is over 120 sq. ft. larger than average 1+1 in newer units available at a similar price. Features upgraded laminate flooring, throughout, two updated baths with floor-to-ceiling tile and a walk-in master shower. Rare offering of 2 deeded parking spaces, storage locker, generous in-suite storage, and pet owners will love the private garden walk out to terrace . Amenities surpass newer builds: guest suites, ample visitor parking, full gym (cardio & free weights), indoor pool, whirlpool, sauna, expansive rooftop lounge, party room, billiards, and table tennis room (ping pong), plus 24-hour concierge. Prime location minutes to transit, highways, parks, shops, and dining. Maintenance fees include heat, water, central air, building insurance, and parking-simplifying ownership or rental management. A well-maintained building with modern appeal. It is hard to appreciate the upgrades given the current owner has outgrown the space and it is bit over crowded. It is best to experience in to appreciate the upgrades in person. Book your private viewing today. (id:66779)
Rooms
| Other | Ground level | — |
| Foyer | Flat | — |
| Kitchen | Flat | — |
| Dining room | Flat | — |
| Living room | Flat | — |
| Primary Bedroom | Flat | — |
| Bathroom | Flat | — |
| Den | Flat | — |
| Bathroom | Flat | — |
| Laundry room | Flat | — |
Details
- Cooling
- Central air conditioning
- Heating
- Forced air, Natural gas
- List aor
- Toronto
- Basement
- None
- Flooring
- Concrete, Tile, Laminate, Ceramic
- Appliances
- Washer, Refrigerator, Dishwasher, Stove, Dryer
- Directions
- Cross Streets: Centre/Disera/Bathurst. ** Directions: Use your GPS or Google maps.
- Fireplace
- No
- Lot features
- Ravine, In suite Laundry
- Pool features
- Indoor pool
- Structure type
- Apartment
- Association fee
- 581.37
- Association name
- Nadlan Harris Property Management
- Parking features
- Garage, Underground
- Tax annual amount
- 2,483.83
- Building features
- Storage - Locker, Exercise Centre, Party Room, Sauna, Security/Concierge, Visitor Parking
- Exterior features
- Concrete
- Community features
- Pets Allowed With Restrictions
- Zoning description
- Residential
- Bedrooms above grade
- 1
- Bedrooms below grade
- 1
- Property attached
- Yes
- Association fee includes
- Common Area Maintenance, Heat, Water, Insurance, Parking
- Association fee frequency
- Monthly
More in Vaughan




The trademarks REALTOR®, REALTORS®, and the REALTOR® logo are controlled by The Canadian Real Estate Association (CREA) and identify real estate professionals who are members of CREA. The trademarks MLS®, Multiple Listing Service® and the associated logos are owned by CREA and identify the quality of services provided by real estate professionals who are members of CREA. Listing data is provided by the REALTOR.ca Data Distribution Facility (DDF®) and is deemed reliable but is not guaranteed accurate by CREA.