 1 / 5
1 / 510729 VICTORIA SQUARE BOULEVARD
Markham (Victoria Square), Ontario, L6C1J2
$2,200,000
Bedrooms
7
Bathrooms
3
Parking
5
About this property
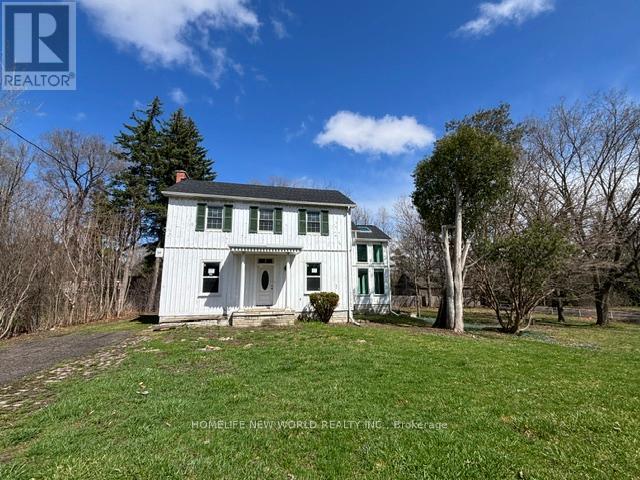
Rare opportunity to acquire a heritage-designated property in Markham's historic Victoria Square community with significant lot value and future upside. The property is the subject of a previously approved consent application, subject to conditions, to create two residential parcels: one proposed lot of approximately 23.38 m frontage and 1,109 m, and one retained lot of approximately 23.39 m frontage and 1,094.8 m.This is a unique offering for buyers, investors, or builders seeking a character property with planning momentum already established. The existing home is a designated heritage property, adding architectural character and historical significance that is increasingly rare in Markham. The area has also been identified for municipal infrastructure improvements and service upgrades, supporting the long-term appeal of the location.Property is being sold in as-is, where-is condition. Buyers and buyers' agents must complete their own due diligence regarding severance conditions, heritage approvals, municipal servicing, permits, zoning, redevelopment potential, and all future intended uses. (id:66779)
Rooms
| Living room | Ground level | — |
| Family room | Ground level | — |
| Kitchen | Ground level | — |
| Solarium | Ground level | — |
| Primary Bedroom | Upper Level | — |
| Bedroom 2 | Upper Level | — |
| Bedroom 3 | Upper Level | — |
| Bedroom 4 | Upper Level | — |
| Bedroom 5 | Upper Level | — |
Details
- Sewer
- Septic System
- Cooling
- None
- Heating
- Forced air, Natural gas
- List aor
- Toronto
- Stories
- 2
- Basement
- Partially finished, N/A
- Flooring
- Hardwood
- Utilities
- Sewer, Electricity, Cable
- Directions
- Woodbine/Elgin Mills
- Fireplace
- Yes
- Lot features
- Carpet Free
- Structure type
- House
- Parking features
- Detached Garage, Garage
- Tax annual amount
- 5,847
- Exterior features
- Wood
- Foundation details
- Concrete
- Lot size dimensions
- 46.8 x 47.8 M
- Bedrooms above grade
- 5
- Bedrooms below grade
- 2
- Property attached
- No
More in Markham




The trademarks REALTOR®, REALTORS®, and the REALTOR® logo are controlled by The Canadian Real Estate Association (CREA) and identify real estate professionals who are members of CREA. The trademarks MLS®, Multiple Listing Service® and the associated logos are owned by CREA and identify the quality of services provided by real estate professionals who are members of CREA. Listing data is provided by the REALTOR.ca Data Distribution Facility (DDF®) and is deemed reliable but is not guaranteed accurate by CREA.