 1 / 25
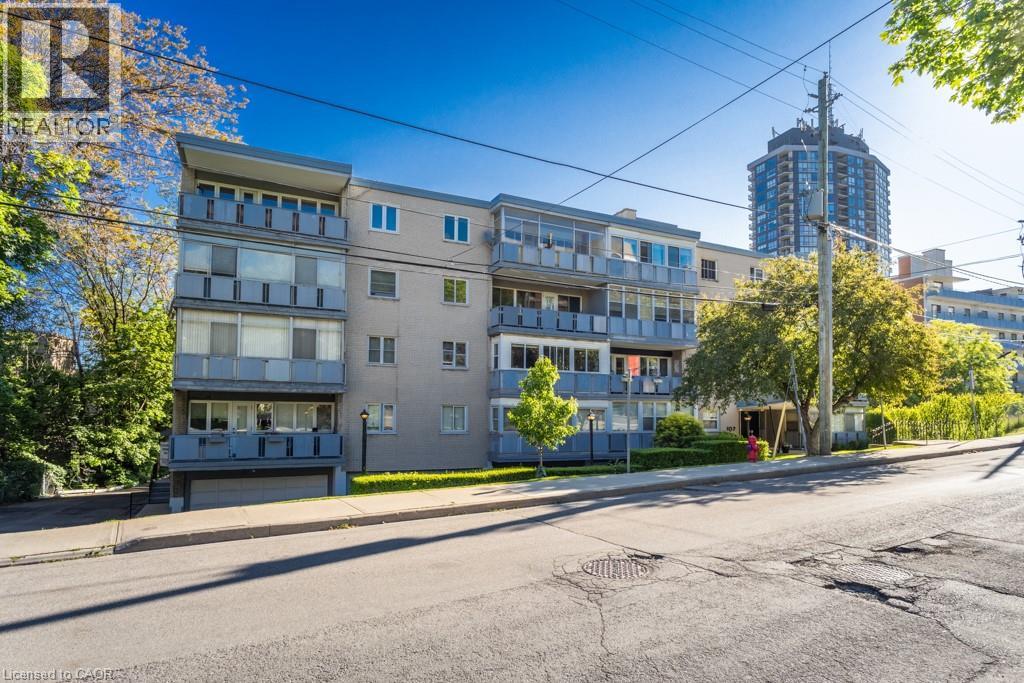
107 ST. JOSEPH'S Drive Unit# 404
Hamilton, Ontario, L8N2G1
$214,800
Bedrooms
1
Bathrooms
1
Living area
529 square feet
Parking
1
Year built
1957
About this property
Welcome to an affordable co-operative living in the heart of Hamilton’s sought-after Corktown neighbourhood. This beautifully updated, move-in ready 1-bedroom co-op offers an ideal blend of comfort, convenience, and urban lifestyle. Featuring approximately 529 sq. ft. of bright living space, the unit boasts an open-concept living and dining area, along with a functional updated galley-style kitchen with granite countertops, ceramic backsplash, large sink, laminate flooring throughout, updated light fixtures, modern décor switches, and a refreshed bathroom. Primary bedroom with closet, ceiling fan, laminate flooring. Enjoy your morning coffee or evening unwind in the additional 108 sq.ft. enclosed sunroom/balcony showcasing beautiful views of Hamilton. Co-op fees of $277.00 monthly include heat, water, building insurance, and common elements. The unit also comes with one storage locker. Affordable outdoor surface parking is available for $20/month, with laundry access in building available for $10/month. This well-managed building is tucked away on a quiet street, while still being steps to public transit, St. Joseph’s Hospital, shopping, trendy restaurants, the GO Station, and all major amenities. Board approval is required for all new owners. A fantastic opportunity to enjoy affordable home ownership in a vibrant central location. (id:66779)
Rooms
| Sunroom | Main level | 5'6'' x 18' |
| 4pc Bathroom | Main level | — |
| Bedroom | Main level | 9'11'' x 10'2'' |
| Kitchen | Main level | 6'0'' x 6'11'' |
| Dining room | Main level | 7'10'' x 11'5'' |
| Living room | Main level | 10'0'' x 11'5'' |
Details
- View
- City view
- Sewer
- Municipal sewage system
- Cooling
- Window air conditioner
- Heating
- Hot water radiator heat, Natural gas
- List aor
- Cornerstone
- Stories
- 1
- Basement
- Finished, Full
- Utilities
- Natural Gas
- Year built
- 1,957
- Appliances
- Refrigerator, Stove, Window Coverings
- Directions
- EAST OF JOHN ST. S
- Fireplace
- No
- Lot features
- Balcony, Paved driveway, No Pet Home
- Water source
- Municipal water
- Structure type
- Apartment
- Association fee
- 277
- Parking features
- None
- Exterior features
- Concrete, Brick
- Security features
- Smoke Detectors
- Foundation details
- Block
- Zoning description
- E
- Bedrooms above grade
- 1
- Bedrooms below grade
- 0
- Property attached
- Yes
- Construction materials
- Concrete block, Concrete Walls
- Above grade finished area
- 529
- Association fee includes
- Heat, Water, Insurance, Parking
- Association fee frequency
- Monthly
More in Hamilton




The trademarks REALTOR®, REALTORS®, and the REALTOR® logo are controlled by The Canadian Real Estate Association (CREA) and identify real estate professionals who are members of CREA. The trademarks MLS®, Multiple Listing Service® and the associated logos are owned by CREA and identify the quality of services provided by real estate professionals who are members of CREA. Listing data is provided by the REALTOR.ca Data Distribution Facility (DDF®) and is deemed reliable but is not guaranteed accurate by CREA.