 1 / 25
107 QUEEN Street S
Hamilton, Ontario, L8P3R9
$635,000
Bedrooms
3
Bathrooms
3
Living area
1,671 square feet
Parking
2
Year built
1899
About this property
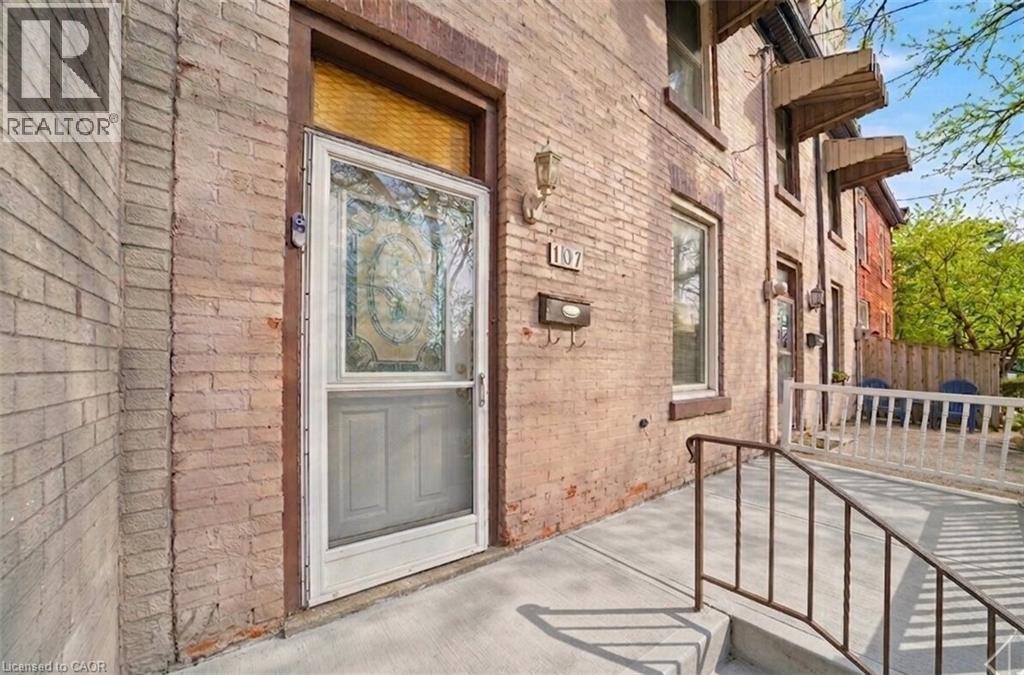
Century row house with 4 levels of finished living space, 3 bedrooms, 2 kitchens, and 3 full bathrooms offering a versatile layout ideal for investors, multigenerational living, extended family, or flexible work-from-home arrangements. The main floor welcomes you with a spacious foyer and living room with 9-ft ceilings, a bright bedroom with double-entry doors, a kitchen with a gas stove, and a modern 3-piece bathroom. The second level features 2 generously sized bedrooms, a separate living room, a second kitchen with a gas stove, and a 4-piece bathroom. BONUS: Access to the loft attic space, perfect for an additional bedroom, office, or creative studio. The finished basement adds even more functional space with an updated 3-piece bathroom and versatile areas ideal for a bedroom, office, gym, or recreation room. Two separate laundry areas in the basement and second level add convenience. Outside, enjoy a spacious front sitting area and rare rear parking for 2 vehicles - a major advantage in the downtown core. Currently configured as two multi-level living areas, the home can easily be converted back to a single-family layout, giving you complete flexibility. Located in the heart of downtown Hamilton, you’re just minutes from Hess Village, Locke Street South, St. Joe's hospital, Jackson Square Mall, Highway 403, and the Hamilton GO Centre, with walkable access to restaurants, shops, transit, and vibrant city life. (id:66779)
Rooms
| Loft | Third level | 11'4'' x 12'2'' |
| Bonus Room | Basement | 14'1'' x 15'0'' |
| Laundry room | Basement | 6'3'' x 7'9'' |
| 3pc Bathroom | Basement | 5'1'' x 7'4'' |
| Living room | Second level | 9'0'' x 13'11'' |
| Bedroom | Second level | 8'0'' x 10'12'' |
| Bedroom | Second level | 14'7'' x 10'4'' |
| Kitchen | Second level | 6'3'' x 9'9'' |
| 4pc Bathroom | Second level | 6'3'' x 10'0'' |
| Foyer | Main level | 4'3'' x 13'2'' |
| Living room | Main level | 13'5'' x 12'10'' |
| Bedroom | Main level | 11'6'' x 9'11'' |
| 3pc Bathroom | Main level | 9'6'' x 3'11'' |
| Kitchen | Main level | 5'5'' x 14'0'' |
Details
- Sewer
- Municipal sewage system
- Cooling
- Central air conditioning
- Heating
- Forced air, Natural gas
- List aor
- Cornerstone
- Stories
- 2.5
- Basement
- Finished, Full
- Year built
- 1,899
- Directions
- HUNTER ST W TO QUEEN ST S
- Fireplace
- No
- Lot features
- In-Law Suite
- Water source
- Municipal water
- Structure type
- Row / Townhouse
- Parking features
- Open
- Tax annual amount
- 3,488.33
- Exterior features
- Brick
- Foundation details
- Stone
- Zoning description
- D5
- Bedrooms above grade
- 3
- Bedrooms below grade
- 0
- Property attached
- Yes
- Above grade finished area
- 1,306
- Below grade finished area
- 365
More in Hamilton




The trademarks REALTOR®, REALTORS®, and the REALTOR® logo are controlled by The Canadian Real Estate Association (CREA) and identify real estate professionals who are members of CREA. The trademarks MLS®, Multiple Listing Service® and the associated logos are owned by CREA and identify the quality of services provided by real estate professionals who are members of CREA. Listing data is provided by the REALTOR.ca Data Distribution Facility (DDF®) and is deemed reliable but is not guaranteed accurate by CREA.