 1 / 15
107 HORNING Drive Unit# UPPER
Hamilton, Ontario, L9C6L2
Price on request
Bedrooms
2
Bathrooms
1
Living area
875 square feet
Parking
1
About this property
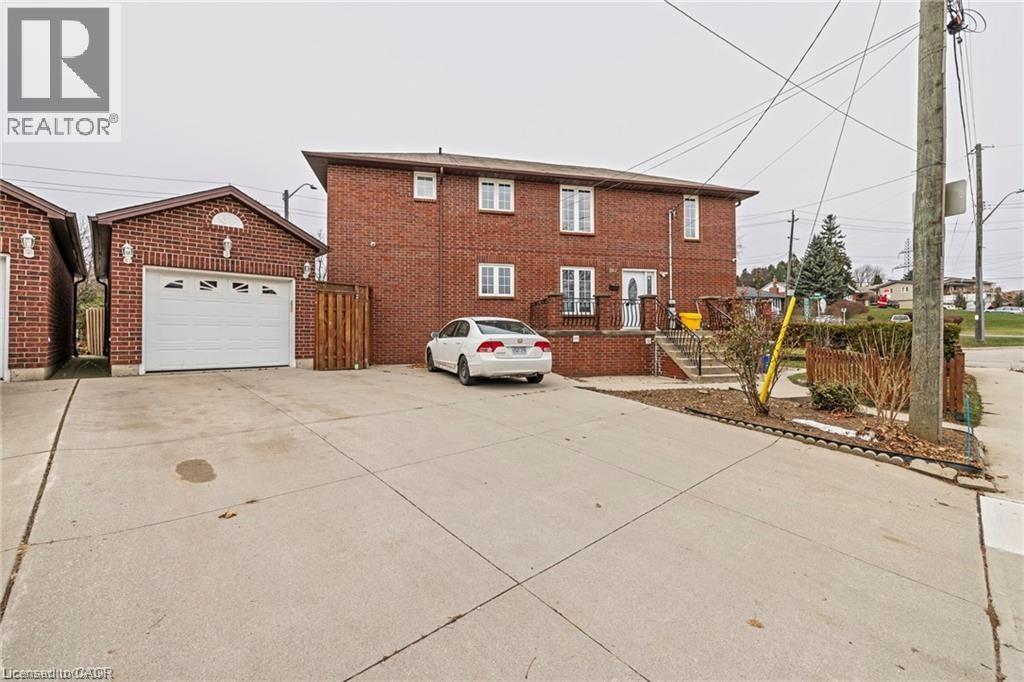
Upgraded 2-bedroom 1 bath, upper floor unit (all inclusive) includes heat, hydro, water, and separate central air conditioning/heating. This apartment is 875 square feet, bordering West Hamilton/Ancaster. Within walking steps to Meadowlands Power Centre and Scenic Drive. This unit has new stainless-steel appliances, new backsplash, upgraded bathroom, and new flooring in living room and the bedrooms. Close to grocery stores, movie theatre, restaurants, cafes and other amenities. Easy highway access to 403. This would be an ideal location for busy working professionals, post graduates, and roommates who want to move closer to work. This apartment has 1 car parking spot, and a shared backyard. There is also parking available on the street all year around, hassle free. Sept 1st possession available (id:66779)
Rooms
| Bedroom | Second level | 9'2'' x 10'11'' |
| Living room | Second level | 9'10'' x 15'6'' |
| Kitchen | Second level | 7'2'' x 10'0'' |
| 4pc Bathroom | Second level | — |
| Bedroom | Second level | 10'9'' x 10'4'' |
Details
- Sewer
- Municipal sewage system
- Cooling
- Central air conditioning, Wall unit
- Heating
- Forced air, Natural gas
- List aor
- Cornerstone
- Stories
- 2
- Basement
- Finished, Full
- Appliances
- Washer, Refrigerator, Stove, Dryer
- Directions
- West on Mohawk Road to Upper Horning, South on Upper Horning to Horning Drive
- Fireplace
- No
- Lot features
- Shared Driveway
- Water source
- Municipal water
- Structure type
- House
- Exterior features
- Brick Veneer
- Community features
- Community Centre
- Foundation details
- Poured Concrete
- Zoning description
- D/S-384
- Bedrooms above grade
- 2
- Bedrooms below grade
- 0
- Property attached
- No
- Above grade finished area
- 875
- Association fee includes
- Exterior Maintenance, Property Management, Heat, Electricity, Water
More in Hamilton




The trademarks REALTOR®, REALTORS®, and the REALTOR® logo are controlled by The Canadian Real Estate Association (CREA) and identify real estate professionals who are members of CREA. The trademarks MLS®, Multiple Listing Service® and the associated logos are owned by CREA and identify the quality of services provided by real estate professionals who are members of CREA. Listing data is provided by the REALTOR.ca Data Distribution Facility (DDF®) and is deemed reliable but is not guaranteed accurate by CREA.