 1 / 25
107 BROWNSTONE CIRCLE
Vaughan (Crestwood-Springfarm-Yorkhill), Ontario, L4J7R1
$1,190,000
Bedrooms
3
Bathrooms
3
Parking
2
About this property
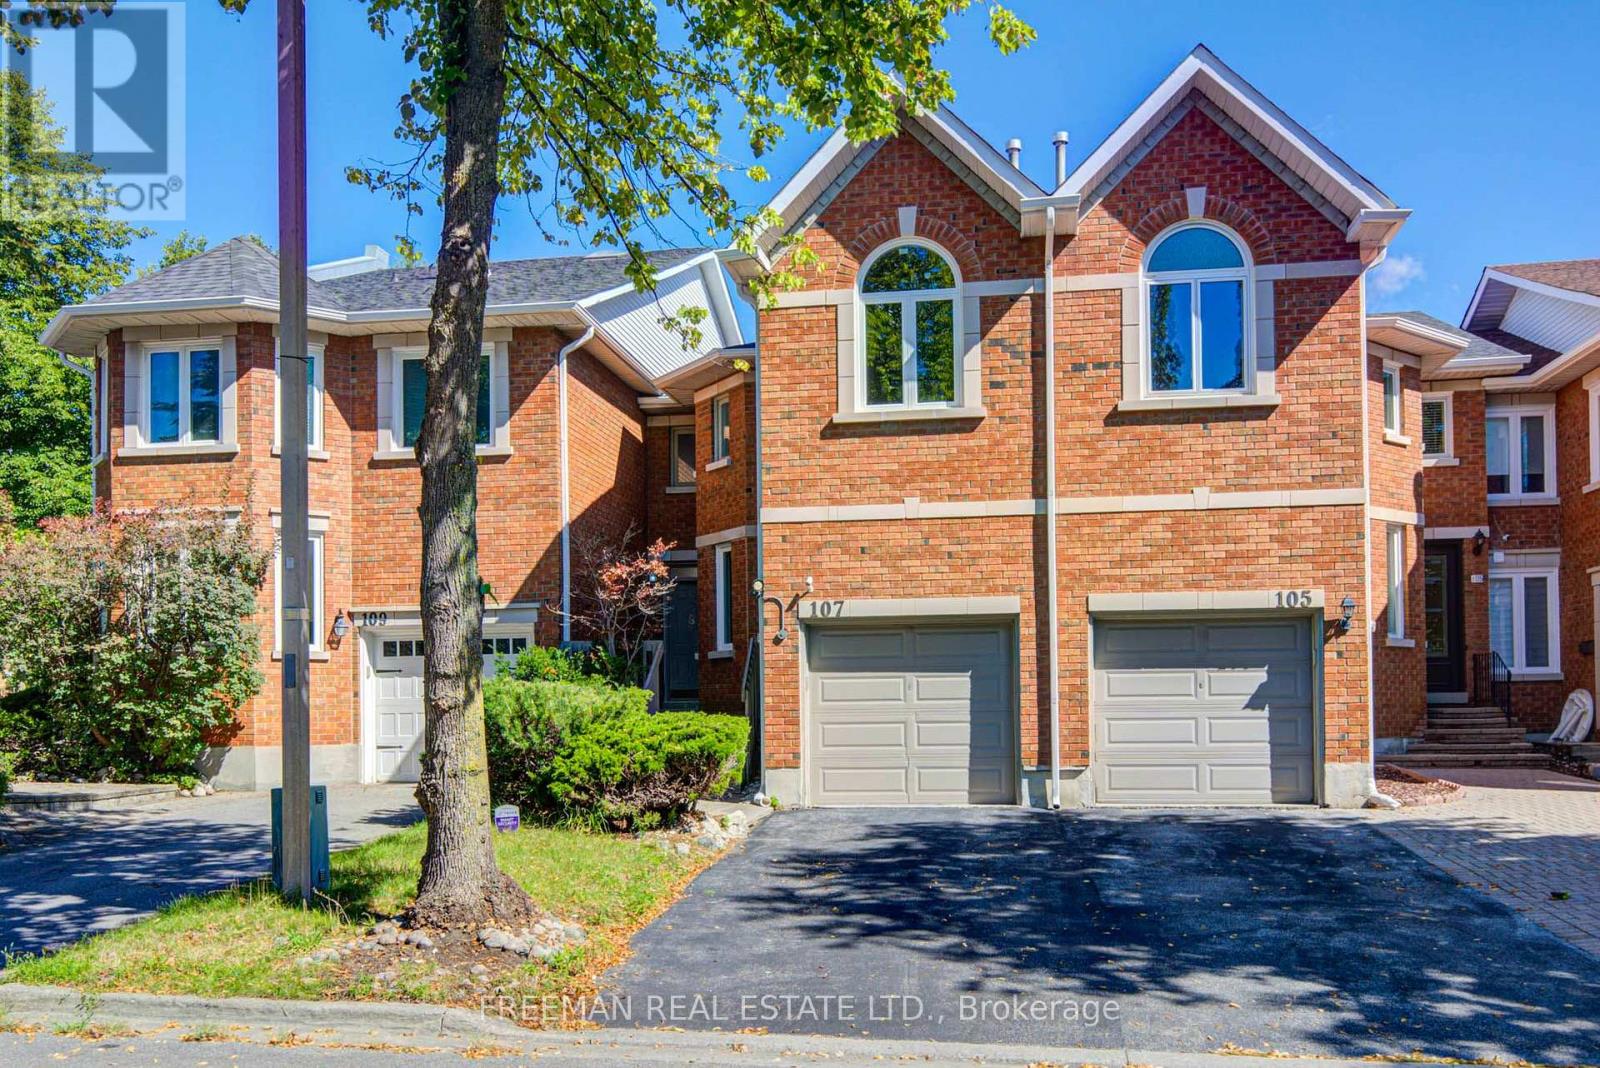
Welcome to 107 Brownstone Circle, a freehold townhome in Thornhill's established Crestwood-Springfarm-Yorkhill community. Featuring hardwood floors, inviting living and dining areas, a main-floor office nook, and a family room with fireplace and walkout to the deck. The spacious primary bedroom offers a vaulted ceiling, walk-in closet and adjoining sitting area. Built-in garage and private driveway. Convenient to parks, schools, Yonge Street transit and community amenities. (id:66779)
Open houses
- 2026-09-1214:00:00.00 – 16:00:00.00
- 2026-09-1314:00:00.00 – 16:00:00.00
Rooms
| Living room | Ground level | — |
| Dining room | Ground level | — |
| Family room | Ground level | — |
| Kitchen | Ground level | — |
| Office | Ground level | — |
| Primary Bedroom | Second level | — |
| Sitting room | Second level | — |
| Bedroom 2 | Second level | — |
| Bedroom 3 | Second level | — |
| Recreational, Games room | Lower level | — |
Details
- Sewer
- Sanitary sewer
- Cooling
- Central air conditioning
- Fencing
- Fenced yard
- Heating
- Forced air, Natural gas
- List aor
- Toronto
- Stories
- 2
- Basement
- Finished, Full
- Flooring
- Concrete, Hardwood, Carpeted
- Appliances
- Washer, Gas stove(s), Dishwasher, Dryer, Hood Fan, Water Heater, Two Refrigerators
- Directions
- Cross Streets: Yonge/Clark/Springfield Way. ** Directions: Near Yonge St and Clark Ave. Use GPS to navigate to 107 Brownstone Circle, Vaughan.
- Fireplace
- Yes
- Water source
- Municipal water
- Structure type
- Row / Townhouse
- Parking features
- Garage
- Tax annual amount
- 5,722.29
- Exterior features
- Brick
- Community features
- Community Centre
- Foundation details
- Unknown
- Lot size dimensions
- 22 x 100.6 FT ; Irreg
- Bedrooms above grade
- 3
- Property attached
- Yes
More in Vaughan


The trademarks REALTOR®, REALTORS®, and the REALTOR® logo are controlled by The Canadian Real Estate Association (CREA) and identify real estate professionals who are members of CREA. The trademarks MLS®, Multiple Listing Service® and the associated logos are owned by CREA and identify the quality of services provided by real estate professionals who are members of CREA. Listing data is provided by the REALTOR.ca Data Distribution Facility (DDF®) and is deemed reliable but is not guaranteed accurate by CREA.