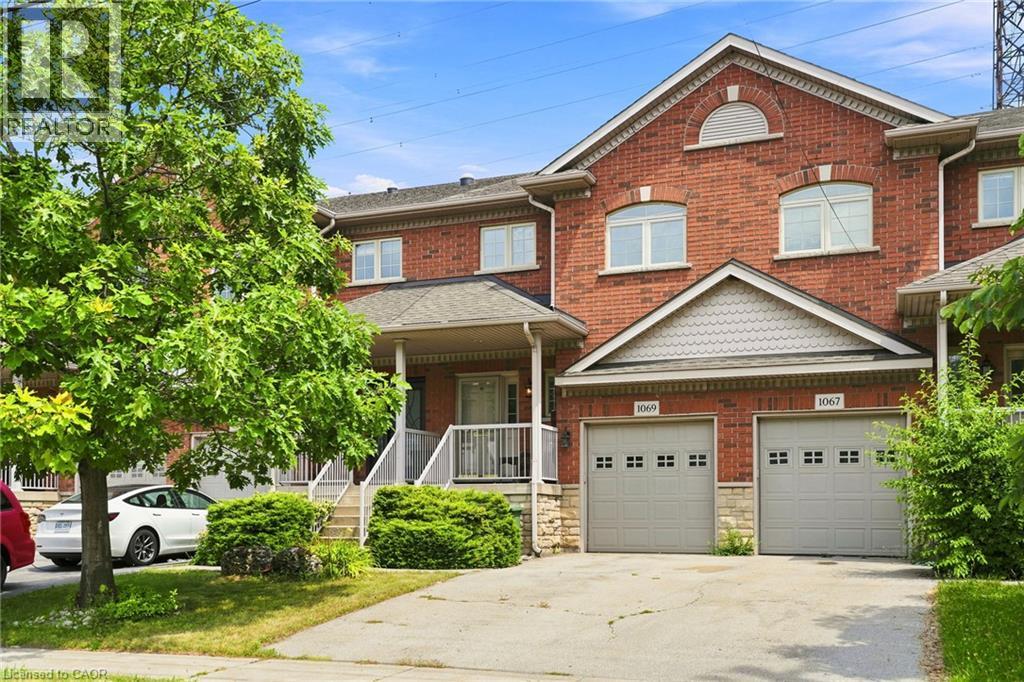
 1 / 25
1069 BEACH Boulevard
Hamilton, Ontario, L8H6Z9
$1,124,900
Bedrooms
2
Bathrooms
4
Living area
2,230 square feet
Parking
3
Year built
2005
About this property
Waterfront living without compromise! This beautifully finished freehold townhome on Hamilton Beach offers unobstructed Lake Ontario views, over 1,700 sq. ft. of thoughtfully designed living space, and no condo fees. The bright open concept main floor is filled with natural light and showcases spectacular lake views, while the finished lower level provides flexible space for guests, a home office, or recreation. Step outside to enjoy the waterfront trail, kayaking, cycling, and peaceful lakeside walks. Conveniently located just minutes from downtown Burlington, Spencer Smith Park, the GO Station, QEW, Highway 403, and Highway 407, this home offers an exceptional blend of nature and convenience. Don't miss this rare opportunity to own a waterfront home. (id:66779)
Rooms
| 3pc Bathroom | Basement | 4'6'' x 7'7'' |
| Recreation room | Basement | 19'6'' x 18'3'' |
| 4pc Bathroom | Second level | 5'1'' x 9'6'' |
| Laundry room | Second level | — |
| Bedroom | Second level | 9'8'' x 14'3'' |
| Office | Second level | 8'2'' x 8'8'' |
| 4pc Bathroom | Second level | 6'7'' x 9'11'' |
| Primary Bedroom | Second level | 11'9'' x 17'11'' |
| Sunroom | Main level | 10'11'' x 15'2'' |
| Kitchen | Main level | 3'9'' x 10'6'' |
| Dining room | Main level | 8'5'' x 9'6'' |
| Living room | Main level | 11'0'' x 18'3'' |
| 2pc Bathroom | Main level | 2'6'' x 6'7'' |
| Foyer | Main level | 5'10'' x 7'6'' |
Details
- View
- Lake view
- Sewer
- Municipal sewage system
- Cooling
- Central air conditioning
- Heating
- Forced air, Natural gas
- List aor
- Cornerstone
- Stories
- 2
- Basement
- Finished, Full
- Year built
- 2,005
- Appliances
- Washer, Refrigerator, Dishwasher, Stove, Dryer
- Directions
- Eastport Drive/Beach Blvd
- Fireplace
- Yes
- Lot features
- Paved driveway, Sump Pump, Automatic Garage Door Opener
- Water source
- Municipal water
- Structure type
- Row / Townhouse
- Water body name
- Lake Ontario
- Fireplaces total
- 1
- Parking features
- Attached Garage
- Tax annual amount
- 8,814.01
- Exterior features
- Brick
- Foundation details
- Poured Concrete
- Zoning description
- RT-30/S-1510
- Bedrooms above grade
- 2
- Bedrooms below grade
- 0
- Property attached
- Yes
- Waterfront features
- Waterfront
- Above grade finished area
- 1,730
- Below grade finished area
- 500
More in Hamilton




The trademarks REALTOR®, REALTORS®, and the REALTOR® logo are controlled by The Canadian Real Estate Association (CREA) and identify real estate professionals who are members of CREA. The trademarks MLS®, Multiple Listing Service® and the associated logos are owned by CREA and identify the quality of services provided by real estate professionals who are members of CREA. Listing data is provided by the REALTOR.ca Data Distribution Facility (DDF®) and is deemed reliable but is not guaranteed accurate by CREA.