 1 / 25
1069 ALEXANDRA AVENUE
Mississauga (Lakeview), Ontario, L5E2A1
$999,888
Bedrooms
3
Bathrooms
2
Parking
6
About this property
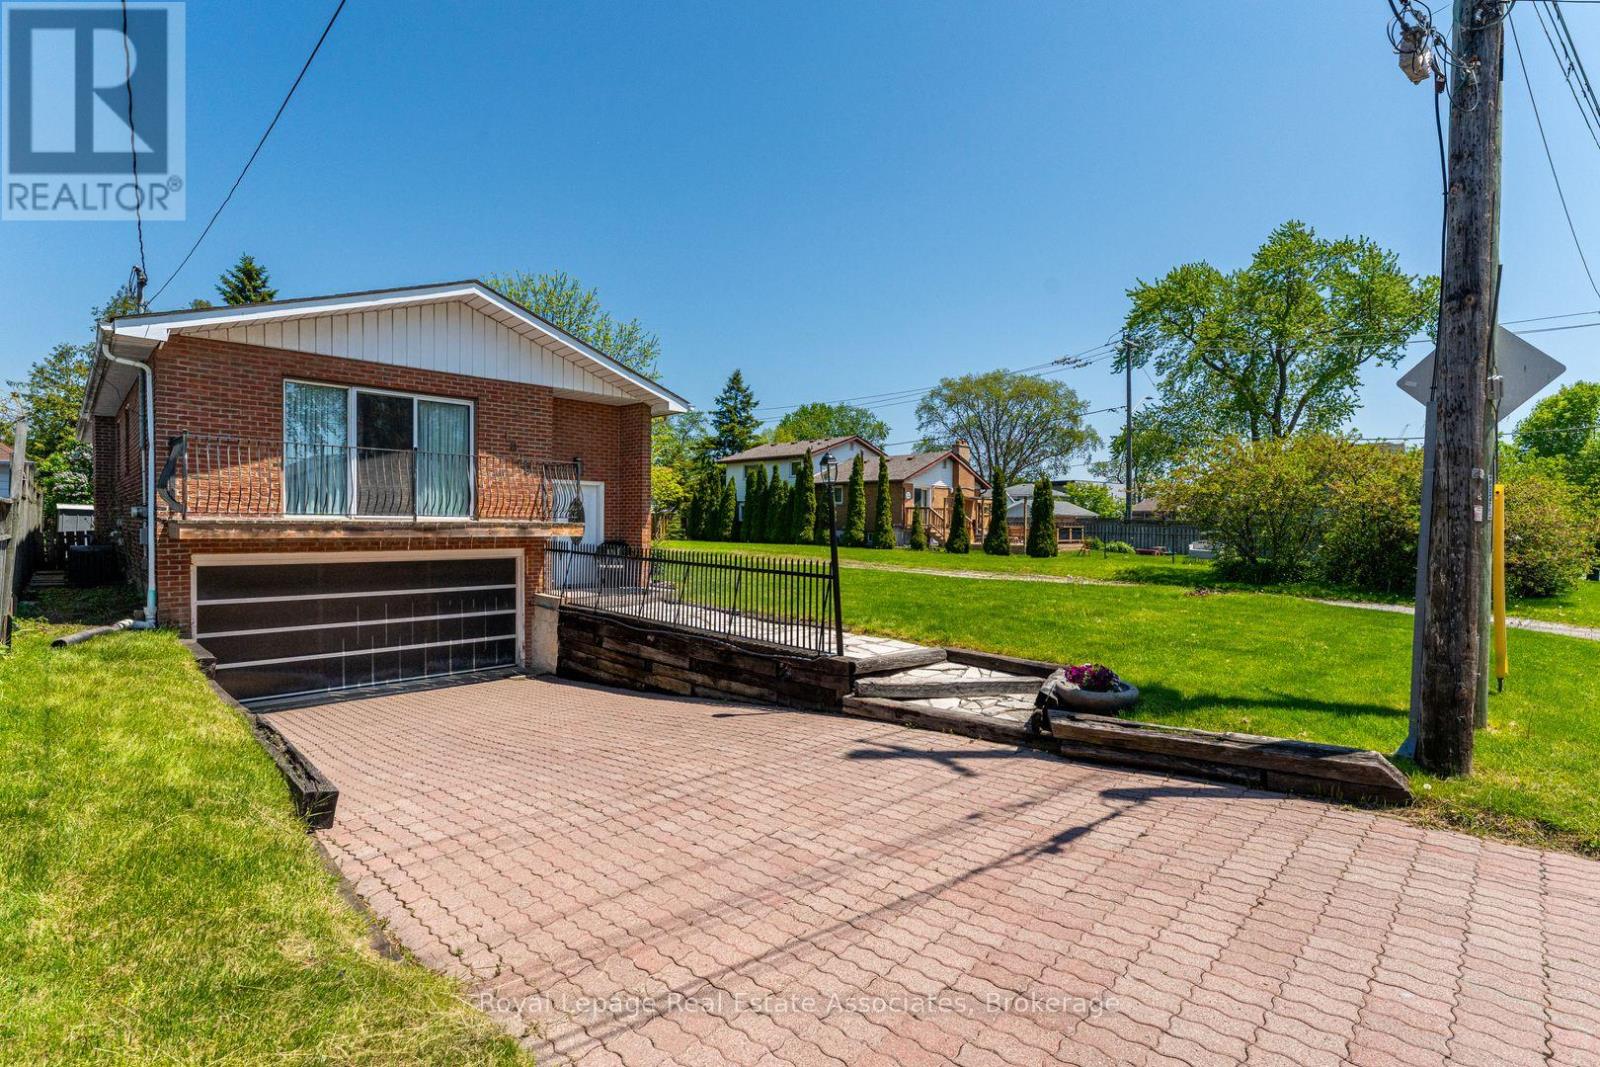
Wonderful raised bungalow with separate basement entrance in the heart of beautiful Lakeview! This home features a bright and open living/dining area with hardwood floors, crown moulding and a walkout to a wide and sunny balcony. Just off the dining room is the large kitchen featuring ceramic floors, multiple windows and loads of extra storage space. The bedrooms feature large closets, hardwood floors and large windows for tons of natural light. The main washroom includes ceramic flooring, updated tiles and upgraded countertops. The lower level can be accessed from the main floor or by a separate entrance at the side of the home. On the lower level you'll find laminate floors, another full washroom, a large laundry area with extra cabinetry and a huge rec room complete with wet bar and custom stone fireplace - perfect for family movie night or for creating a spacious in-law suite. This home can optionally be purchased with the adjoining vacant lots at 1067 and 1063 Alexandra Ave to create a parcel of over a 1/4 acre! Check out the potential for detacheds, semis, towns, Additional Residential Units - so many possibilities! Transit options are numerous with Long Branch GO just 5 minutes away as well as quick access to Mississauga Transit and the TTC. Highway options include the QEW and 427 and Pearson airport is a fast 14 minute drive. The area features wonderful schools including Cawthra Park Secondary with its renowned Regional Arts Program. Come and check out this amazing neighbourhood and opportunity today! **EXTRAS** Owned Hot Water Heater (2026), Roof (2022), AC (2016) (id:66779)
Details
- Sewer
- Sanitary sewer
- Cooling
- Central air conditioning
- Heating
- Forced air, Natural gas
- List aor
- Toronto
- Stories
- 1
- Basement
- Finished, Separate entrance, N/A, N/A
- Appliances
- Washer, Refrigerator, Central Vacuum, Gas stove(s), Dishwasher, Dryer, Microwave, Window Coverings, Water Heater
- Directions
- Cross Streets: Lakeshore Rd E and Alexandra. ** Directions: East from Cawthra Rd on Lakeshore Rd E, North on Alexandra.
- Fireplace
- No
- Water source
- Municipal water
- Structure type
- House
- Parking features
- Garage
- Tax annual amount
- 5,799.98
- Exterior features
- Brick, Aluminum siding
- Foundation details
- Block
- Lot size dimensions
- 32 x 125 FT
- Architectural style
- Raised bungalow
- Bedrooms above grade
- 3
- Property attached
- No
More in Mississauga




The trademarks REALTOR®, REALTORS®, and the REALTOR® logo are controlled by The Canadian Real Estate Association (CREA) and identify real estate professionals who are members of CREA. The trademarks MLS®, Multiple Listing Service® and the associated logos are owned by CREA and identify the quality of services provided by real estate professionals who are members of CREA. Listing data is provided by the REALTOR.ca Data Distribution Facility (DDF®) and is deemed reliable but is not guaranteed accurate by CREA.