 1 / 21
1064 PEPPERIDGE CROSS
Mississauga (Meadowvale Village), Ontario, L5W1J5
$935,000
Bedrooms
3
Bathrooms
4
Parking
3
About this property
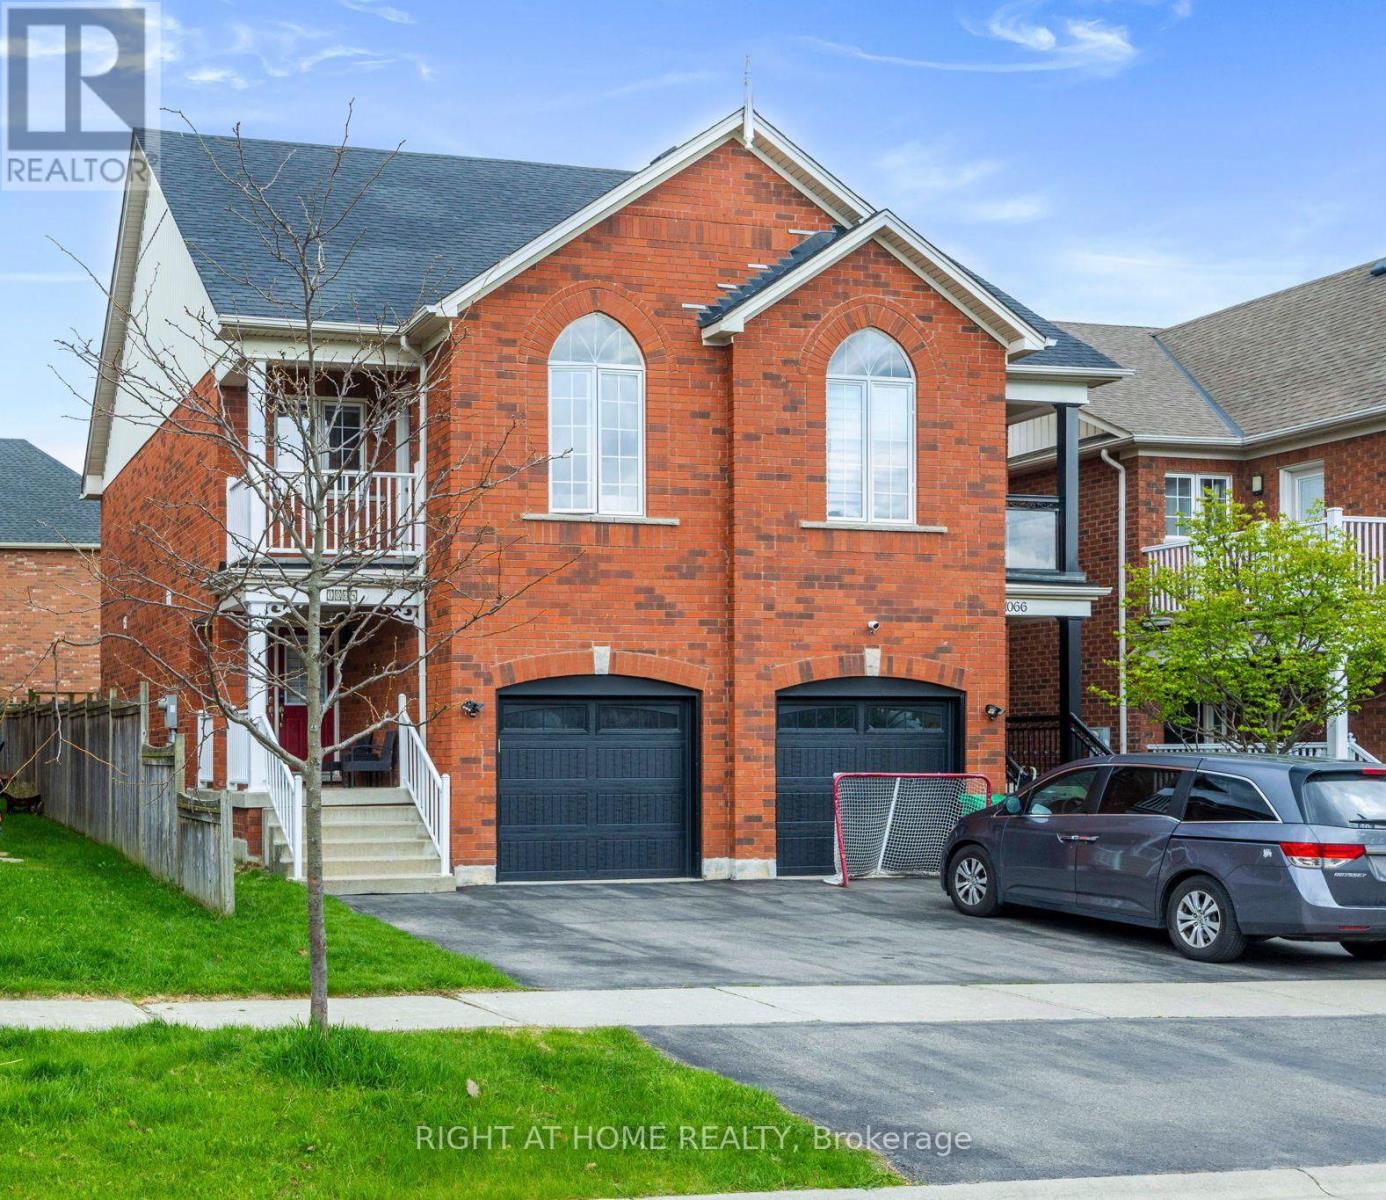
Nestled in the heart of prestigious Old Meadowvale Village, this beautifully maintained 2-storey semi-detached home offers the perfect blend of charm, comfort, and location. Situated in a highly sought-after family friendly neighborhood surrounded by multi-million-dollars custom homes. This exceptional property is just minutes from the Credit River, conservation areas, scenic trails, top ranked schools, Highway 401 and 407, Heartland Town Centre and much more. Step through the impressive double door entrance into an inviting open concept layout designed for modern family living and effortless entertaining. Freshly painted throughout, the home features bright and spacious principal rooms that flow seamlessly into a generous backyard - perfect for summer gatherings, outdoor dining and family enjoyment. Upstairs offers three generously sized bedrooms, including a spacious primary retreat complete with a newly renovated ensuite bedroom (2026). The third bedroom stands out with its own unique privately balcony - an ideal space to unwind and enjoy morning coffee or evening sunsets. Additional highlight include a newly installed heat pump (2024) for enhanced year-round comfort and efficiency, an outdoor shed (2025), and countless thoughtful updates throughout. This is a rare opportunity to own in one of Mississauga's most desirable historic communities. Don't miss out your chance to call this exceptional property home! (id:66779)
Rooms
| Dining room | Main level | — |
| Kitchen | Main level | — |
| Living room | Main level | — |
| Primary Bedroom | Second level | — |
| Bedroom 2 | Second level | — |
| Bedroom 3 | Second level | — |
| Recreational, Games room | Basement | — |
| Laundry room | Basement | — |
| Utility room | Basement | — |
| Cold room | Basement | — |
Details
- Sewer
- Sanitary sewer
- Cooling
- Central air conditioning
- Heating
- Forced air, Natural gas
- List aor
- Toronto
- Stories
- 2
- Basement
- Finished, N/A
- Flooring
- Concrete, Hardwood, Vinyl
- Appliances
- Washer, Refrigerator, Dishwasher, Stove, Dryer, Hood Fan, Window Coverings, Garage door opener, Garage door opener remote(s)
- Directions
- Mavis Rd / HWY 401
- Fireplace
- No
- Lot features
- Carpet Free
- Water source
- Municipal water
- Structure type
- House
- Parking features
- Attached Garage, Garage
- Tax annual amount
- 5,407.11
- Exterior features
- Brick
- Foundation details
- Concrete
- Lot size dimensions
- 22.3 x 114.3 FT
- Bedrooms above grade
- 3
- Property attached
- Yes
More in Mississauga




The trademarks REALTOR®, REALTORS®, and the REALTOR® logo are controlled by The Canadian Real Estate Association (CREA) and identify real estate professionals who are members of CREA. The trademarks MLS®, Multiple Listing Service® and the associated logos are owned by CREA and identify the quality of services provided by real estate professionals who are members of CREA. Listing data is provided by the REALTOR.ca Data Distribution Facility (DDF®) and is deemed reliable but is not guaranteed accurate by CREA.