 1 / 25
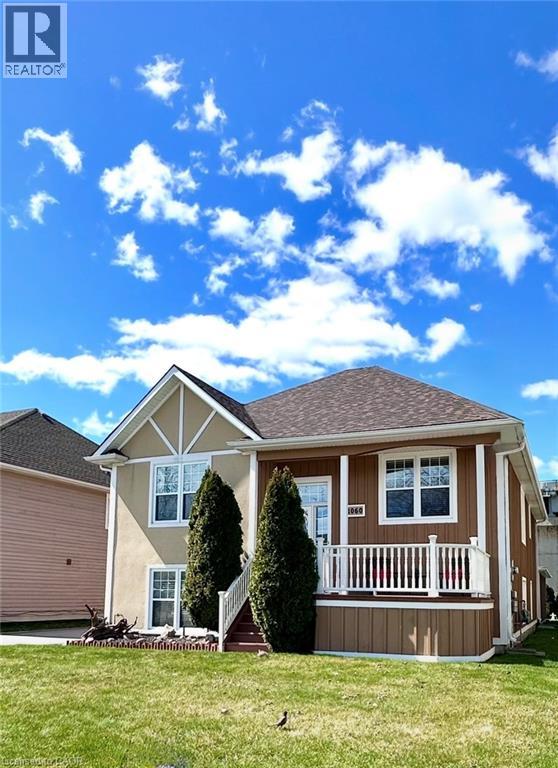
1060 BEACH Boulevard
Hamilton, Ontario, L8H6Z4
$1,129,000
Bedrooms
4
Bathrooms
2
Living area
2,796 square feet
Parking
11
Year built
2005
About this property
Welcome to 1060 Beach Blvd-where lake living meets commuter convenience. This beautifully updated 4-bedroom, 2 full bath home is located just seconds from Lake Ontario and the waterfront trail, offering clear lake views and an exceptional lifestyle location. Bright open-concept living with modern finishes throughout creates the perfect space for entertaining and everyday living. The walk-out lower level features a spacious recreation area complete with pool table space, dart area, and large entertaining bar, while also offering excellent in-law suite or income potential. Enjoy two sun decks, an oversized garage with abundant storage, and a massive driveway with ample parking. Solidly built home with potential for future second-storey expansion, offering added long-term value for buyers. Convenient highway access makes commuting simple while still enjoying all the benefits of lakeside living. Contact listing Realtors for additional details. (id:66779)
Rooms
| Storage | Lower level | 9'5'' x 10'11'' |
| Bedroom | Lower level | 9'5'' x 10'5'' |
| 3pc Bathroom | Lower level | — |
| Bedroom | Lower level | 11'9'' x 15'2'' |
| Family room | Lower level | 20'5'' x 38'6'' |
| Bedroom | Main level | 11'11'' x 13'3'' |
| 4pc Bathroom | Main level | — |
| Primary Bedroom | Main level | 12'3'' x 19'11'' |
| Laundry room | Main level | 10'1'' x 6'6'' |
| Eat in kitchen | Main level | 17'3'' x 18'7'' |
| Dining room | Main level | 17'3'' x 9'11'' |
| Living room | Main level | 17'3'' x 15'6'' |
| Foyer | Main level | 7'2'' x 7'8'' |
Details
- Sewer
- Municipal sewage system
- Cooling
- Central air conditioning
- Heating
- Forced air, Natural gas
- List aor
- Cornerstone
- Stories
- 1
- Basement
- Finished, Full
- Year built
- 2,005
- Appliances
- Washer, Refrigerator, Dishwasher, Stove, Dryer, Microwave, Window Coverings, Garage door opener
- Directions
- From Burlington Eastport Drive to Beach Blvd, turn left and home is on your right hand side.
- Fireplace
- No
- Lot features
- Paved driveway, Automatic Garage Door Opener
- Water source
- Municipal water
- Structure type
- House
- Parking features
- Detached Garage
- Tax annual amount
- 6,349
- Foundation details
- Poured Concrete
- Zoning description
- C/S-1436a
- Architectural style
- Raised bungalow
- Bedrooms above grade
- 2
- Bedrooms below grade
- 2
- Property attached
- No
- Above grade finished area
- 2,796
More in Hamilton




The trademarks REALTOR®, REALTORS®, and the REALTOR® logo are controlled by The Canadian Real Estate Association (CREA) and identify real estate professionals who are members of CREA. The trademarks MLS®, Multiple Listing Service® and the associated logos are owned by CREA and identify the quality of services provided by real estate professionals who are members of CREA. Listing data is provided by the REALTOR.ca Data Distribution Facility (DDF®) and is deemed reliable but is not guaranteed accurate by CREA.