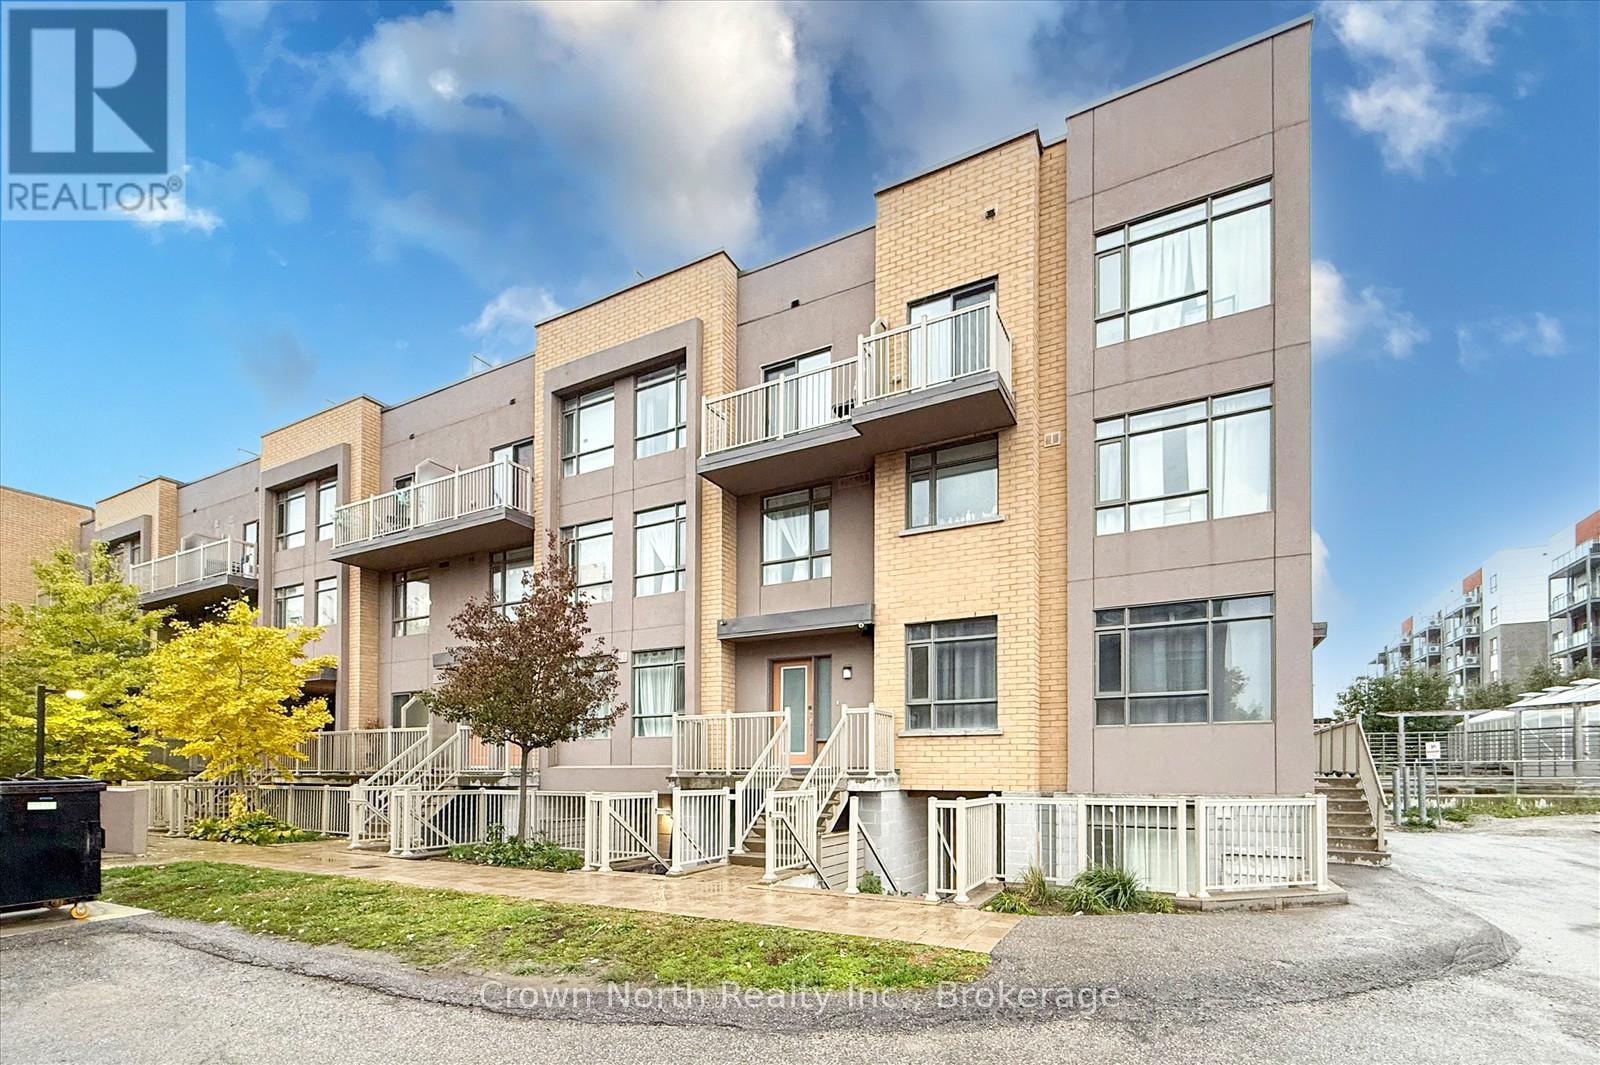
 1 / 25
106 - 80 ORCHID PLACE DRIVE
Toronto (Malvern), Ontario, M1B0C4
$509,000
Bedrooms
2
Bathrooms
2
Parking
1
About this property
Beautifully upgraded 2-bedroom stacked townhouse offering a bright and functional open-concept layout in a prime Scarborough location. The home features pot lights throughout, California shutters, and a carpet-free design that provides a clean and modern feel. The kitchen is thoughtfully updated with granite countertops, a stylish backsplash, frosted glass accent cabinetry, and an undermount sink, combining both functionality and contemporary design. The spacious primary bedroom includes its own private ensuite, offering added comfort and convenience. Enjoy your own private terrace, perfect for outdoor relaxation and everyday enjoyment. Conveniently located close to transit, schools, parks, shopping, and places of worship, with easy access to Hwy 401, Centennial College, University of Toronto Scarborough, Scarborough Town Centre, and a wide range of amenities. Some photos are from prior vacancy are included for reference. (id:66779)
Rooms
| Kitchen | Main level | — |
| Living room | Main level | — |
| Dining room | Main level | — |
| Primary Bedroom | Main level | — |
| Bedroom 2 | Main level | — |
Details
- Cooling
- Central air conditioning
- Heating
- Forced air, Natural gas
- List aor
- Toronto
- Basement
- None
- Appliances
- Washer, Refrigerator, Dishwasher, Stove, Range, Dryer, Microwave, Water Heater - Tankless
- Directions
- Cross Streets: Markham Road & Sheppard Avenue E. ** Directions: Take 401 To Markham Road Exit. Go North On Markham Road. Turn Right & Go East On Orchid Place Dr. The Property Will Be On The Left Hand Side.
- Fireplace
- No
- Lot features
- Carpet Free
- Structure type
- Row / Townhouse
- Association fee
- 326.4
- Association name
- FIRST SERVICE RESIDENTIAL
- Parking features
- Garage, Underground
- Tax annual amount
- 2,360
- Building features
- Storage - Locker
- Exterior features
- Brick, Stucco
- Community features
- Pets Allowed With Restrictions
- Bedrooms above grade
- 2
- Property attached
- Yes
- Association fee includes
- Common Area Maintenance, Insurance, Parking
- Association fee frequency
- Monthly
More in Toronto




The trademarks REALTOR®, REALTORS®, and the REALTOR® logo are controlled by The Canadian Real Estate Association (CREA) and identify real estate professionals who are members of CREA. The trademarks MLS®, Multiple Listing Service® and the associated logos are owned by CREA and identify the quality of services provided by real estate professionals who are members of CREA. Listing data is provided by the REALTOR.ca Data Distribution Facility (DDF®) and is deemed reliable but is not guaranteed accurate by CREA.