 1 / 25
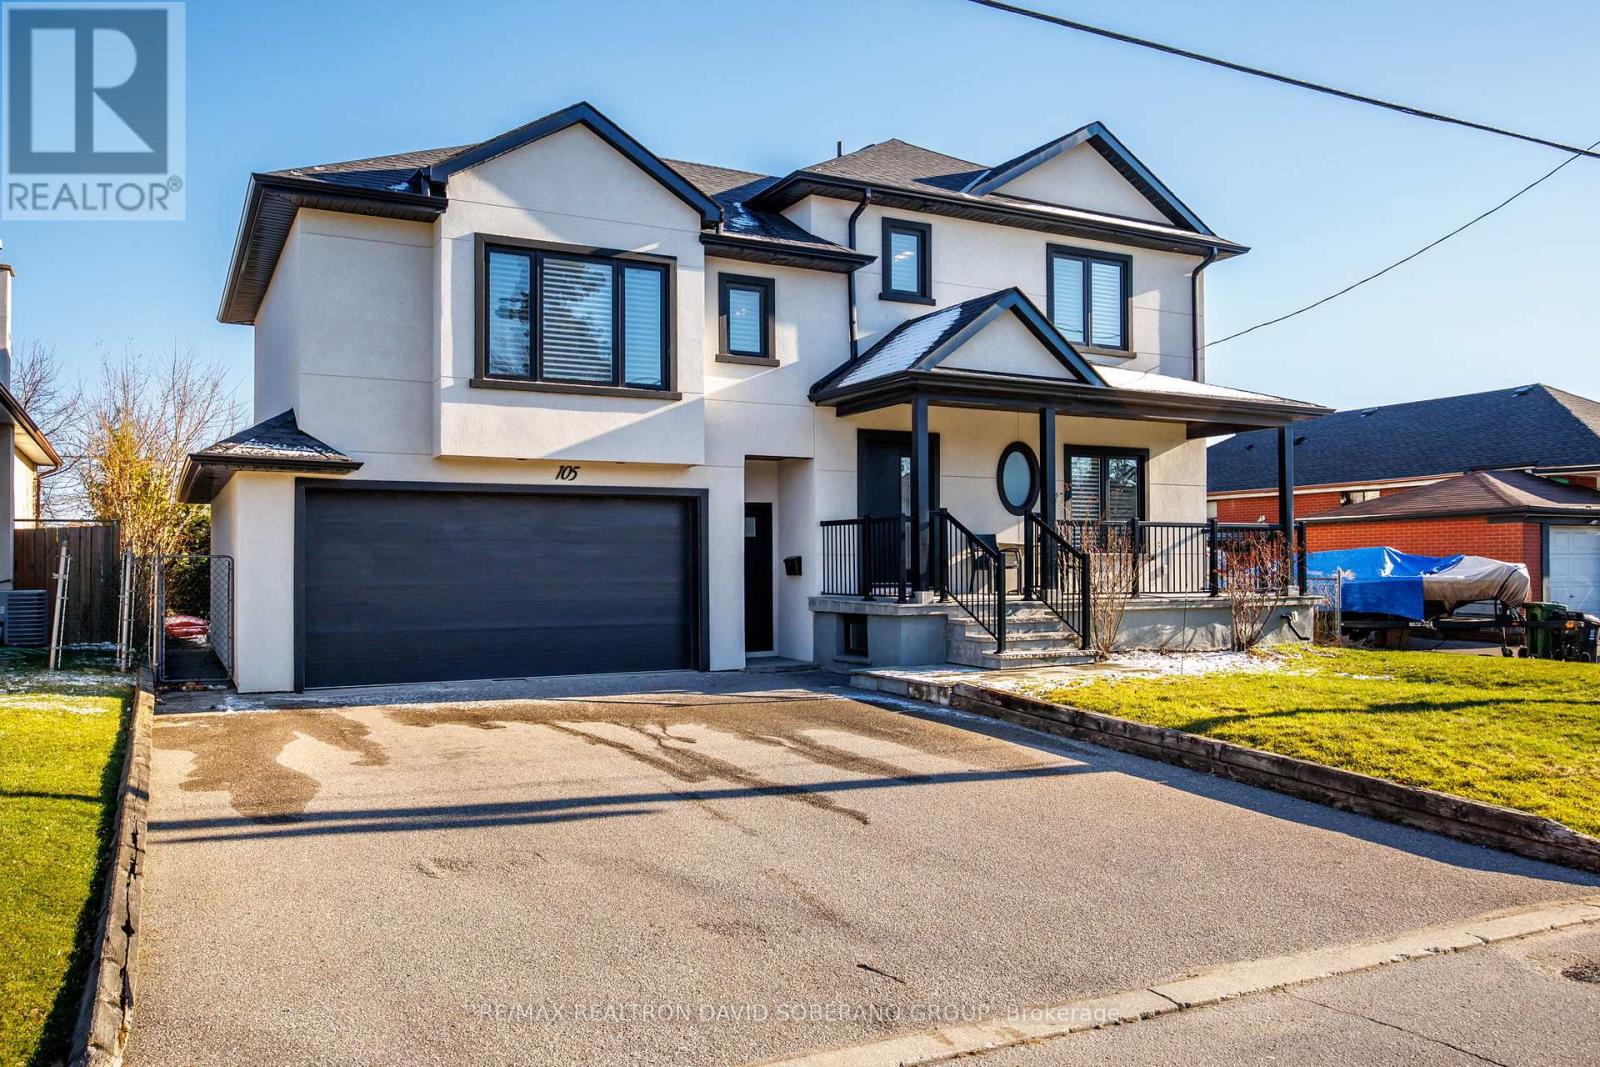
105 WINSTON PARK BOULEVARD
Toronto (Downsview-Roding-CFB), Ontario, M3K1C4
$1,799,900
Bedrooms
3
Bathrooms
4
Parking
6
About this property
Welcome to 105 Winston Park Blvd! This stunning home blends comfort and style in a sought-after neighbourhood. Enjoy spacious living areas with abundant natural light, engineered hardwood on main and second floors, and a main-floor electric fireplace. The kitchen walks out to a deck with gas line for BBQ and features a coffee station, walk-in pantry, and beverage fridge. Smart blinds are installed in the living room, dining room, hallway, and primary bedroom. The primary suite boasts his & hers walk-in closets, private balcony, and 5-piece ensuite with heated floors. The finished basement features laminate flooring, laundry room with custom cabinetry, storage, and a kitchen rough-in with excellent potential for an in-law suite or secondary living space. Conveniently located near shopping, dining, and top-rated schools, this home is perfect for entertaining and everyday living! (id:66779)
Rooms
| Living room | Main level | — |
| Dining room | Main level | — |
| Kitchen | Main level | — |
| Office | Main level | — |
| Primary Bedroom | Second level | — |
| Bedroom 2 | Second level | — |
| Bedroom 3 | Second level | — |
| Recreational, Games room | Basement | — |
Details
- Sewer
- Sanitary sewer
- Cooling
- Central air conditioning
- Heating
- Forced air, Natural gas
- List aor
- Toronto
- Stories
- 2
- Basement
- Finished, N/A
- Flooring
- Hardwood, Laminate
- Appliances
- Washer, Refrigerator, Dishwasher, Oven, Dryer, Cooktop, Freezer, Window Coverings
- Directions
- Dufferin St/ Wilson Ave
- Fireplace
- Yes
- Lot features
- Sump Pump
- Water source
- Municipal water
- Structure type
- House
- Fireplaces total
- 1
- Parking features
- Garage
- Tax annual amount
- 7,971
- Building features
- Fireplace(s)
- Exterior features
- Stucco
- Community features
- Community Centre
- Foundation details
- Unknown
- Lot size dimensions
- 57 x 105.8 FT
- Bedrooms above grade
- 3
- Property attached
- No
More in Toronto




The trademarks REALTOR®, REALTORS®, and the REALTOR® logo are controlled by The Canadian Real Estate Association (CREA) and identify real estate professionals who are members of CREA. The trademarks MLS®, Multiple Listing Service® and the associated logos are owned by CREA and identify the quality of services provided by real estate professionals who are members of CREA. Listing data is provided by the REALTOR.ca Data Distribution Facility (DDF®) and is deemed reliable but is not guaranteed accurate by CREA.