 1 / 25
105 SKEGBY ROAD
Brampton (Brampton North), Ontario, L6V2T8
$849,900
Bedrooms
5
Bathrooms
3
Parking
2
About this property
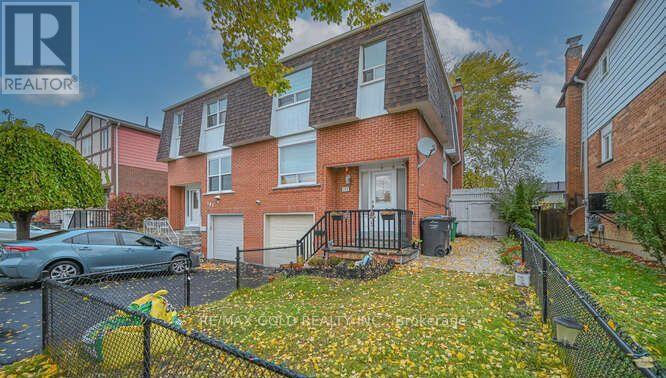
Discover this simply stunning home featuring Semi Detached 3+1 bedrooms, 2 kitchens, and 2 laundry areas. Enjoy the tranquility and charm of a spacious, private backyard-perfect for relaxation and entertaining.Roof updated Approx. 2 years old. This is an exceptional opportunity to own a beautifully renovated property in a highly desirable, central location. You'll be just steps away from transit, parks, and schools, with easy access to highways and downtown. Additionally, this home offers excellent income potential, with a fully finished basement that includes a separate entrance leading to a complete 1-bedroom suite, complete with its own bathroom and kitchen. Don't miss out on this remarkable opportunity! (id:66779)
Rooms
| Living room | Main level | — |
| Dining room | Main level | — |
| Kitchen | Main level | — |
| Eating area | Main level | — |
| Bedroom 3 | Second level | — |
| Bedroom 2 | Second level | — |
| Bedroom | Second level | — |
| Bedroom | Basement | — |
Details
- Sewer
- Sanitary sewer
- Cooling
- Central air conditioning
- Heating
- Forced air, Natural gas
- List aor
- Toronto
- Stories
- 2
- Basement
- Separate entrance, N/A
- Appliances
- Washer, Dishwasher, Dryer, Two stoves, Two Refrigerators
- Directions
- Kennedy/Williams Prkwy
- Fireplace
- No
- Water source
- Municipal water
- Structure type
- House
- Parking features
- Garage
- Tax annual amount
- 3,900
- Exterior features
- Brick
- Foundation details
- Block, Concrete
- Lot size dimensions
- 30 x 100 FT
- Bedrooms above grade
- 3
- Bedrooms below grade
- 2
- Property attached
- Yes
More in Brampton




The trademarks REALTOR®, REALTORS®, and the REALTOR® logo are controlled by The Canadian Real Estate Association (CREA) and identify real estate professionals who are members of CREA. The trademarks MLS®, Multiple Listing Service® and the associated logos are owned by CREA and identify the quality of services provided by real estate professionals who are members of CREA. Listing data is provided by the REALTOR.ca Data Distribution Facility (DDF®) and is deemed reliable but is not guaranteed accurate by CREA.