 1 / 19
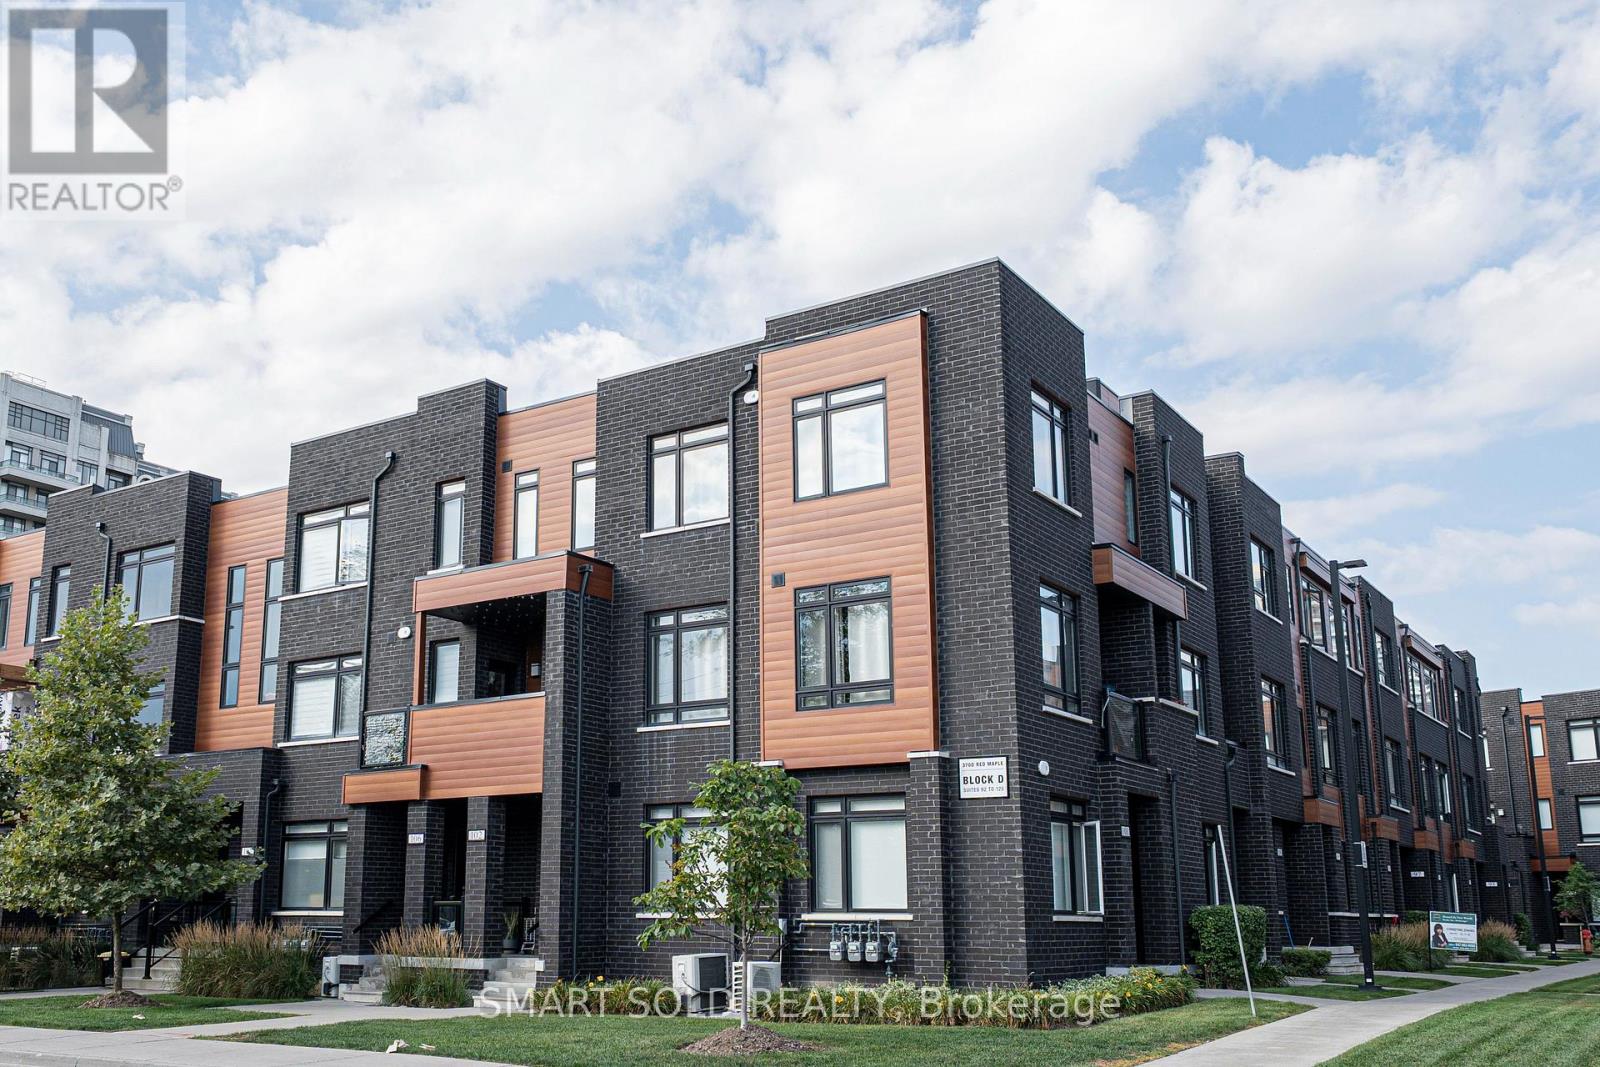
105 - 370D RED MAPLE ROAD
Richmond Hill (Langstaff), Ontario, L4C5T4
$548,000
Bedrooms
2
Bathrooms
2
Parking
1
About this property
Bright, Spacious & Well-Laid-Out Upper-Level Stacked Townhome In The Heart Of Richmond Hill! Featuring 2 Bedrooms, 2 Bathrooms & 1,000+ Sq.Ft. Of Functional Living Space Facing West. Freshly Painted! Enjoy 9' Ceilings, Large Windows And An Open-Concept Living/Dining Area With W/O To A Private Balcony. Modern Kitchen Offers Quartz Countertops, Stainless Steel Appliances And Ample Cabinetry. Laminate Flooring Throughout. Two Well-Proportioned Bedrooms Are Privately Situated On The Upper Level. Steps To Yonge St., Shops, Restaurants, Viva Transit & YRT. 4 Minutes Drive To Langstaff GO, Hillcrest Mall, Community Centre, Walmart Plaza,Hwy 404 & 407. Includes 1 Underground Parking Space. A Great Opportunity For First-Time Buyers, Downsizers Or Investors! (id:66779)
Open houses
- 2026-09-0614:00:00.00 – 16:00:00.00
Rooms
| Living room | Second level | — |
| Kitchen | Second level | — |
| Dining room | Second level | — |
| Primary Bedroom | Third level | — |
| Bedroom 2 | Third level | — |
Details
- Cooling
- Central air conditioning
- Heating
- Forced air, Natural gas
- List aor
- Toronto
- Basement
- None
- Flooring
- Laminate
- Appliances
- Washer, Refrigerator, Dishwasher, Stove, Dryer, Hood Fan, Blinds
- Directions
- Yonge/16th Ave
- Fireplace
- No
- Lot features
- Balcony, Carpet Free, In suite Laundry
- Structure type
- Row / Townhouse
- Association fee
- 365.44
- Association name
- Percel Inc. 905-761-6840 ext 251
- Parking features
- Garage, Underground
- Tax annual amount
- 4,109.36
- Exterior features
- Brick
- Community features
- Pets Allowed With Restrictions
- Bedrooms above grade
- 2
- Property attached
- Yes
- Association fee includes
- Common Area Maintenance, Insurance, Parking
- Association fee frequency
- Monthly
More in Richmond Hill

The trademarks REALTOR®, REALTORS®, and the REALTOR® logo are controlled by The Canadian Real Estate Association (CREA) and identify real estate professionals who are members of CREA. The trademarks MLS®, Multiple Listing Service® and the associated logos are owned by CREA and identify the quality of services provided by real estate professionals who are members of CREA. Listing data is provided by the REALTOR.ca Data Distribution Facility (DDF®) and is deemed reliable but is not guaranteed accurate by CREA.