 1 / 25
1045 BLOOR STREET
Mississauga (Applewood), Ontario, L4Y2N3
$1,399,888
Bedrooms
3
Bathrooms
3
Parking
8
About this property
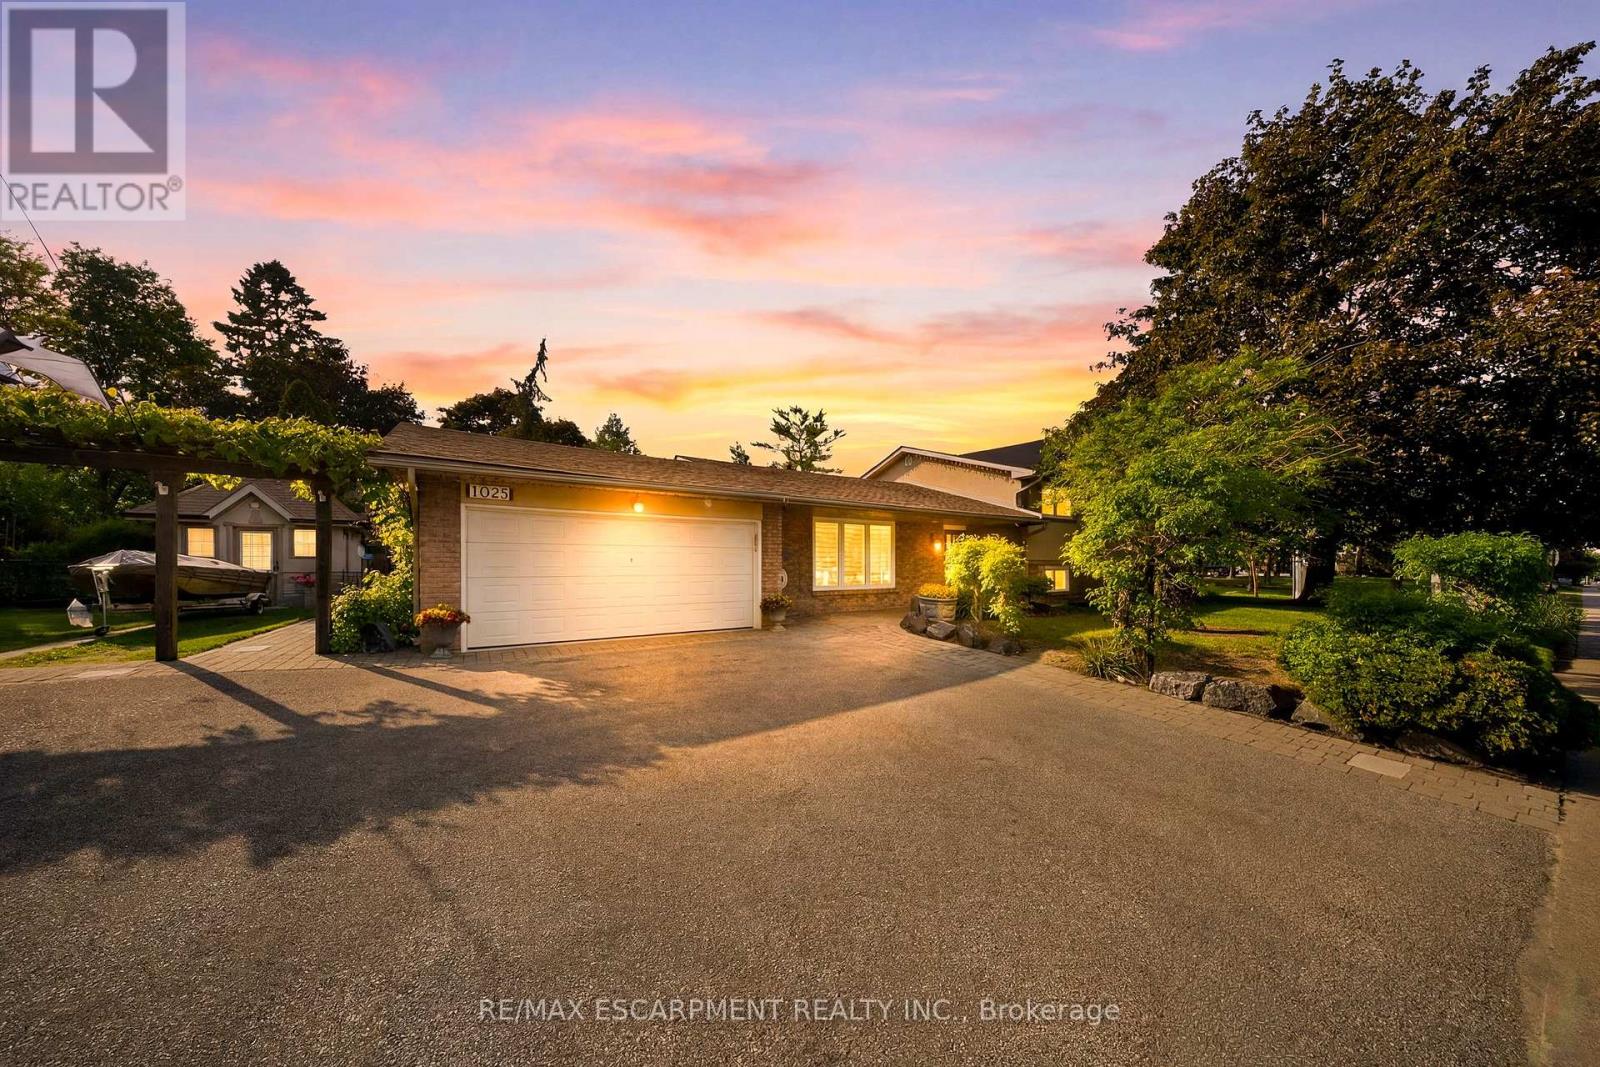
Unbelievable Opportunity: Unique Property with Professional Office/Work Area with Separate Entrance. Current Owners Since 1999 This is truly one of the most distinctive properties you will ever find, a rare gem that seamlessly blends residential charm with professional potential. Originally permitted in 1977 as a home practitioner chiropractors office, this unique home in the sought-after Applewood Hills neighborhood has been thoughtfully converted into a stylish hair salon with a completely separate entrance. Perfect for a live-work lifestyle or investment, opportunities like this are rarely available. Step outside and discover a beautifully landscaped lot featuring interlocking stone pathways, lush garden beds, a charming gazebo, hot tub, and an abundance of parking space, a rare find in this area. The exterior exudes curb appeal, with windows, doors, and a roof all approximately 10+ years old and well-maintained. Inside, the home has been fully updated to impress. Gleaming hardwood floors flow throughout, complemented by a stunning cherry wood kitchen with stone countertops and stainless steel appliances, all about 5+ years old. The spacious bedroom offers ample storage, while the high-end washrooms w/heated floor upstairs, downstairs, elevate everyday living with their luxurious finishes. Downstairs, a recreation room with a bar area creates the perfect space for entertaining family and friends heated floors. Heated garage, a separate electrical panel + extra storage in the garage. Plus custom shed and lotos of parking. This exceptional property offers the best of both worlds: a traditional, move-in-ready home and a versatile office space with endless possibilities. Whether you are a professional seeking a unique workspace or a homeowner looking for something extraordinary, this is an opportunity not to be missed. Properties of this caliber are rarely offered now to make it yours! This location is excellent, close to shopping Square One, Sherway Gardens & more. (id:66779)
Rooms
| Foyer | Ground level | — |
| Laundry room | Basement | — |
| Dining room | Ground level | — |
| Living room | Ground level | — |
| Kitchen | Second level | — |
| Primary Bedroom | Second level | — |
| Bedroom 2 | Second level | — |
| Bedroom 3 | Second level | — |
| Family room | In between | — |
| Office | In between | — |
| Recreational, Games room | Basement | — |
Details
- Sewer
- Sanitary sewer
- Cooling
- Central air conditioning
- Fencing
- Fenced yard, Fully Fenced
- Heating
- Forced air, Natural gas
- List aor
- Toronto
- Basement
- Finished, Separate entrance, Walk out, N/A, N/A
- Flooring
- Tile, Hardwood, Laminate
- Utilities
- Sewer, Electricity, Cable
- Appliances
- Washer, Refrigerator, Hot Tub, Central Vacuum, Barbeque, Dishwasher, Oven, Dryer, Microwave, Cooktop, Garburator, Oven - Built-In, Window Coverings, Garage door opener remote(s), Water Heater
- Directions
- BLOOR-EAST OF TOMKEN
- Fireplace
- Yes
- Lot features
- Carpet Free
- Water source
- Municipal water
- Structure type
- House
- Parking features
- Garage, Other
- Tax annual amount
- 7,206.04
- Building features
- Canopy, Fireplace(s)
- Exterior features
- Brick, Stucco
- Security features
- Alarm system, Smoke Detectors
- Foundation details
- Block
- Lot size dimensions
- 72.8 x 122.6 FT
- Bedrooms above grade
- 3
- Bedrooms below grade
- 0
- Property attached
- No
More in Mississauga




The trademarks REALTOR®, REALTORS®, and the REALTOR® logo are controlled by The Canadian Real Estate Association (CREA) and identify real estate professionals who are members of CREA. The trademarks MLS®, Multiple Listing Service® and the associated logos are owned by CREA and identify the quality of services provided by real estate professionals who are members of CREA. Listing data is provided by the REALTOR.ca Data Distribution Facility (DDF®) and is deemed reliable but is not guaranteed accurate by CREA.