 1 / 25
104 TEAL AVENUE
Hamilton (Stoney Creek), Ontario, L8E3B4
$850,000
Bedrooms
4
Bathrooms
2
Parking
3
About this property
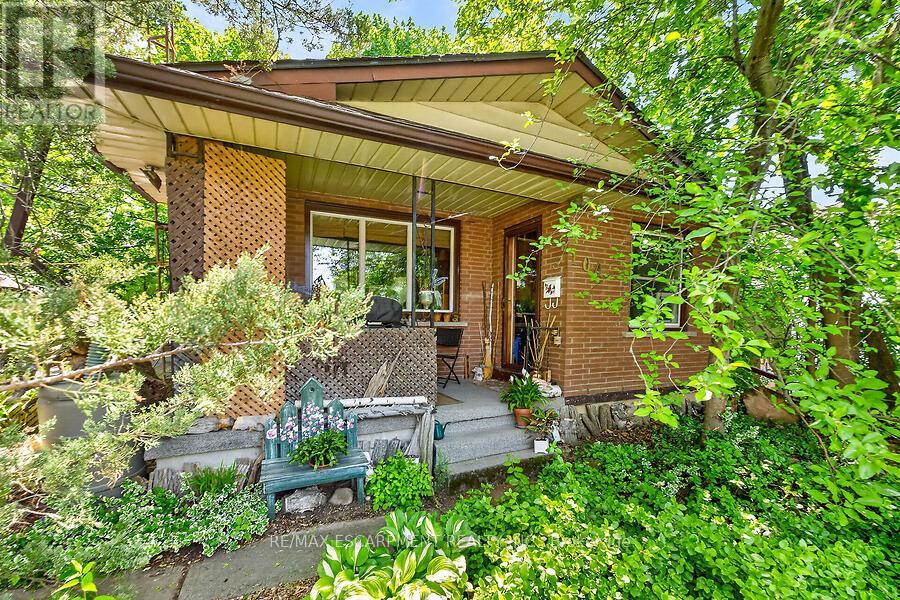
Welcome to this charming cottage-in-the-city home nestled in the sought-after Community Beach neighbourhood of Stoney Creek. Just a short stroll from the shores of Lake Ontario, residents enjoy beautiful waterfront views, beaches, trails and waterways while remaining close to everyday conveniences. This 1.5-storey brick home offers approximately 1,200 sq. ft. of living space with 4 bedrooms, 1 full bathroom and 1 half bath. The bright living room overlooks the inviting front porch, the perfect place to relax and enjoy the peaceful atmosphere of lakeside living. The spacious eat-in kitchen provides plenty of room for family meals and gatherings. Step outside to a private side patio sheltered by mature trees, creating an ideal setting for entertaining or unwinding outdoors. Two main-floor bedrooms and a full bathroom provide flexibility for growing families, while the upper level features a generous primary bedroom with excellent closet space and an equally sized fourth bedroom across the hall. The fully finished basement expands the living space with a cozy stove fireplace, laundry area, utility room, abundant storage and a convenient one-piece bathroom. A walkout leads to the deep, private backyard backing directly onto a community park featuring tennis and basketball courts and a newly constructed playground. Ideally located just minutes from Confederation Park, residents can enjoy swimming, sailing, hiking and cycling along the Waterfront Trail, two children's playgrounds and newly completed pickleball courts. With quick access to the QEW, commuting to Toronto or Niagara is effortless. Experience the perfect blend of cottage charm and city convenience in one of Stoney Creek's most desirable lakeside communities. (id:66779)
Rooms
| Bedroom | Main level | — |
| Bedroom | Main level | — |
| Living room | Main level | — |
| Kitchen | Main level | — |
| Bedroom | Second level | — |
| Primary Bedroom | Second level | — |
| Laundry room | Basement | — |
Details
- View
- Lake view
- Sewer
- Sanitary sewer
- Cooling
- Central air conditioning
- Fencing
- Fenced yard
- Heating
- Forced air, Oil
- List aor
- Toronto
- Stories
- 1.5
- Basement
- Full, Walk-up
- Appliances
- Washer, Refrigerator, Water meter, Dishwasher, Stove, Dryer, Window Coverings, Water Heater
- Directions
- Cross Streets: Frances Ave. ** Directions: North Service Rd to Teal Ave.
- Fireplace
- Yes
- Lot features
- Cul-de-sac, Wooded area, Flat site
- Water source
- Municipal water
- Structure type
- House
- Fireplaces total
- 1
- Parking features
- No Garage
- Tax annual amount
- 4,752.68
- Building features
- Fireplace(s)
- Exterior features
- Brick, Aluminum siding
- Security features
- Smoke Detectors
- Foundation details
- Block
- Lot size dimensions
- 50 x 108 FT
- Zoning description
- R1
- Bedrooms above grade
- 4
- Property attached
- No
More in Hamilton




The trademarks REALTOR®, REALTORS®, and the REALTOR® logo are controlled by The Canadian Real Estate Association (CREA) and identify real estate professionals who are members of CREA. The trademarks MLS®, Multiple Listing Service® and the associated logos are owned by CREA and identify the quality of services provided by real estate professionals who are members of CREA. Listing data is provided by the REALTOR.ca Data Distribution Facility (DDF®) and is deemed reliable but is not guaranteed accurate by CREA.