 1 / 23
104 MERCER STREET
Hamilton (Dundas), Ontario, L9H2N9
$709,900
Bedrooms
3
Bathrooms
2
Parking
5
About this property
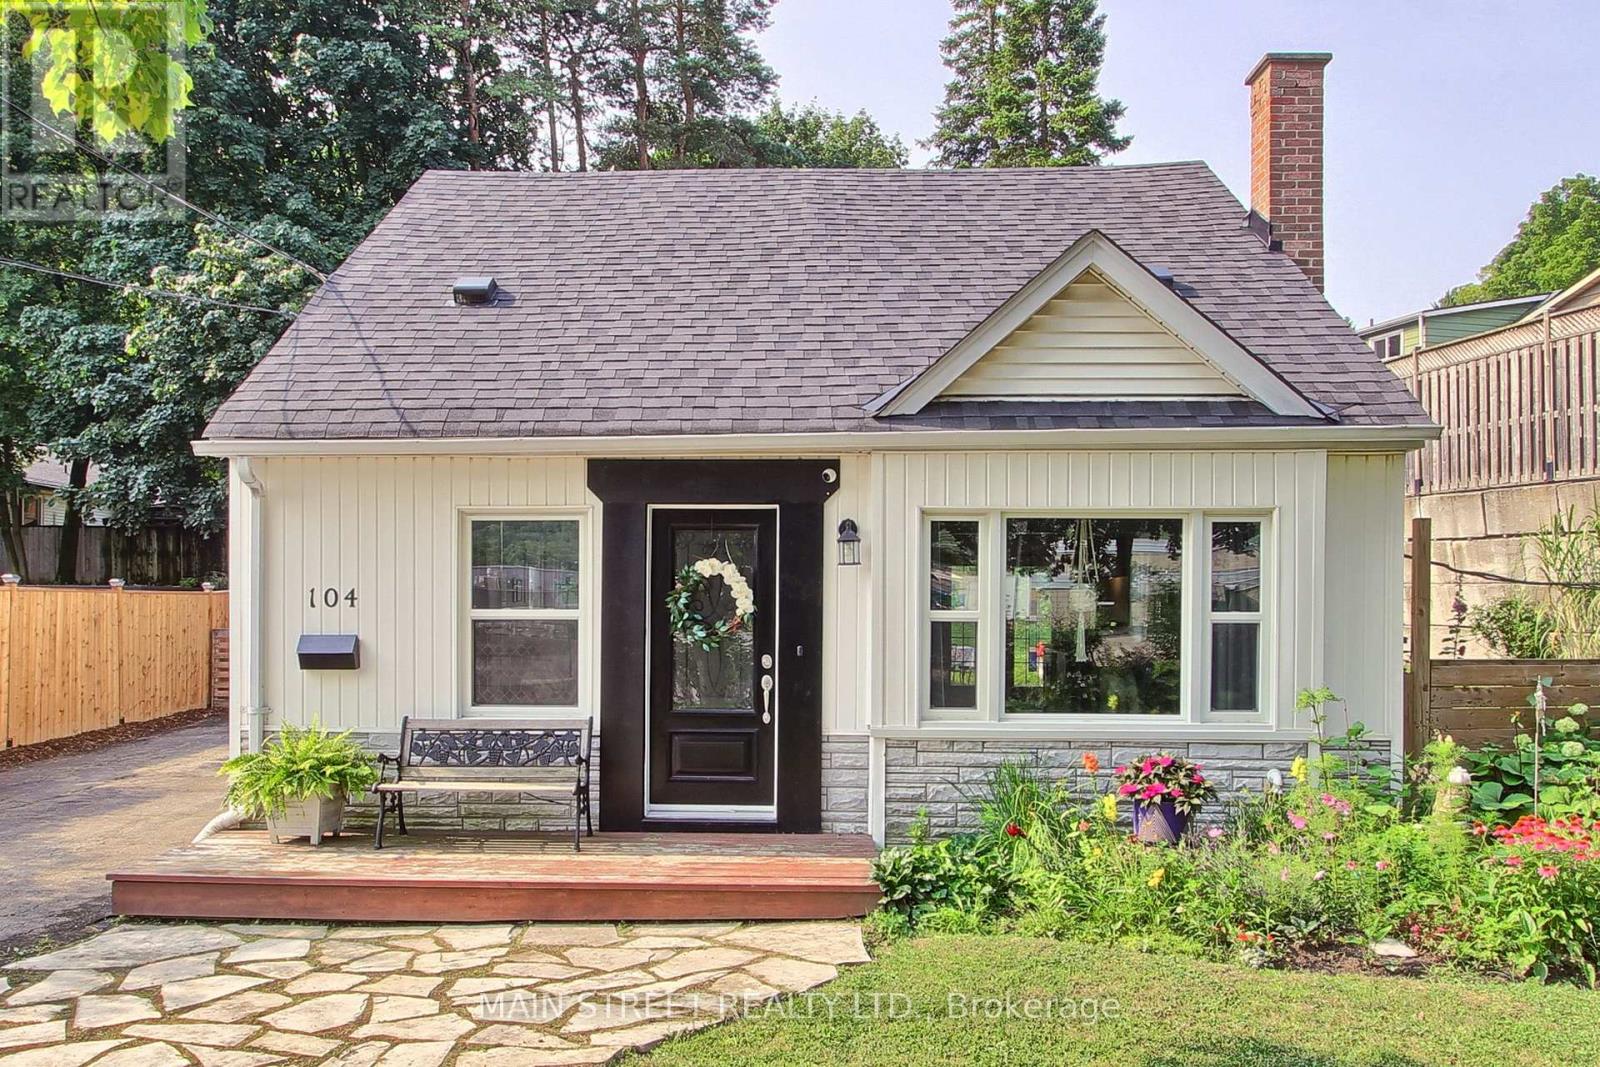
Character, charm, and modern updates come together at 104 Mercer St. This beautifully renovated 2 + 1 bedroom, 2 bathroom character home offers turnkey living in one of Dundas's most desirable neighbourhoods. Sun-filled living spaces, thoughtful renovations, and a flexible finished lower level creates a home that's as functional as it is inviting. Outside, unwind in the private backyard surrounded by established perennial gardens. Just a short stroll to vibrant downtown Dundas, scenic parks and trails, cafés, restaurants, and everyday amenities, this is a rare opportunity to enjoy the lifestyle that makes Dundas one of Hamilton's most beloved communities. (id:66779)
Rooms
| Kitchen | Ground level | — |
| Family room | Ground level | — |
| Dining room | Ground level | — |
| Bathroom | Ground level | — |
| Mud room | Main level | — |
| Primary Bedroom | Second level | — |
| Bedroom | Second level | — |
| Bedroom | Basement | — |
| Bathroom | Basement | — |
| Family room | Basement | — |
Details
- Sewer
- Sanitary sewer
- Cooling
- Central air conditioning
- Fencing
- Fenced yard
- Heating
- Forced air, Natural gas
- List aor
- Toronto
- Stories
- 1.5
- Tax year
- 2,026
- Basement
- Finished, N/A
- Appliances
- Washer, Refrigerator, Dishwasher, Stove, Dryer, Hood Fan, Water Heater
- Directions
- Cross Streets: Creighton Rd x Mercer St. ** Directions: Creighton Rd to Mercer St.
- Fireplace
- No
- Lot features
- Irregular lot size, Sump Pump
- Water source
- Municipal water
- Structure type
- House
- Parking features
- Detached Garage, Garage
- Tax annual amount
- 5,521
- Exterior features
- Vinyl siding
- Foundation details
- Concrete
- Lot size dimensions
- 70.8 x 100.2 FT ; 104.59ft x 40.78ft x 100.20ft x 70.76ft
- Bedrooms above grade
- 2
- Bedrooms below grade
- 1
- Property attached
- No
More in Hamilton




The trademarks REALTOR®, REALTORS®, and the REALTOR® logo are controlled by The Canadian Real Estate Association (CREA) and identify real estate professionals who are members of CREA. The trademarks MLS®, Multiple Listing Service® and the associated logos are owned by CREA and identify the quality of services provided by real estate professionals who are members of CREA. Listing data is provided by the REALTOR.ca Data Distribution Facility (DDF®) and is deemed reliable but is not guaranteed accurate by CREA.