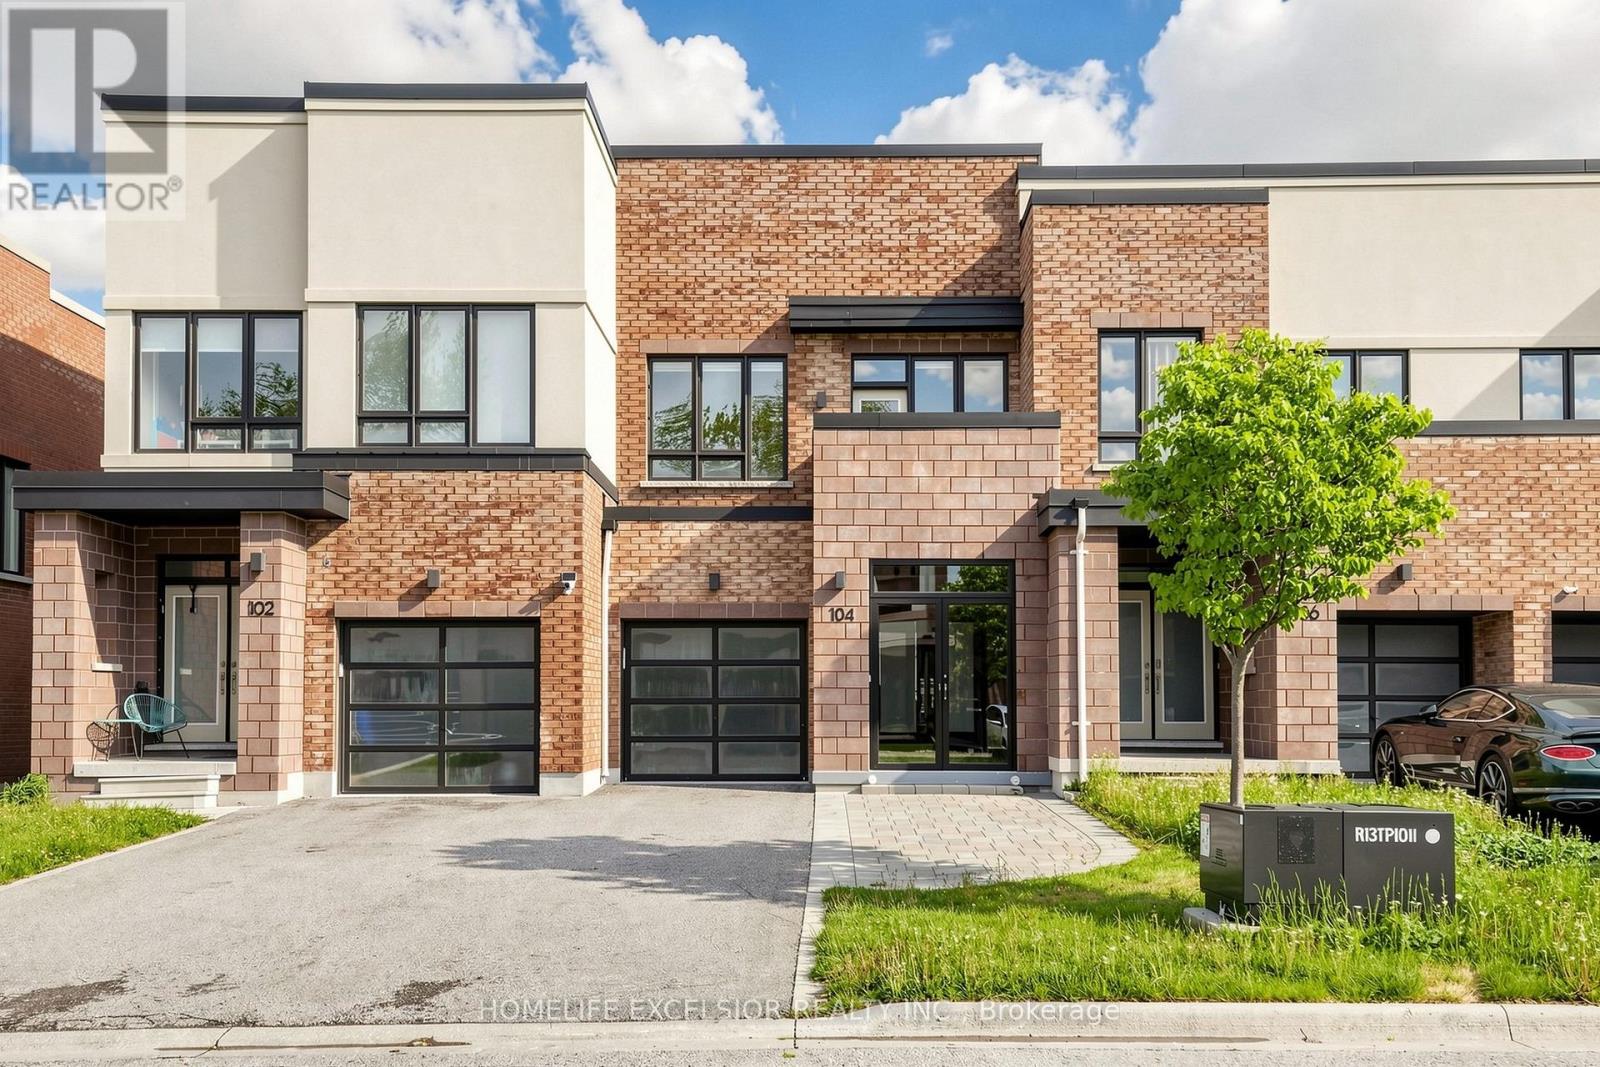
 1 / 25
104 DARIOLE DRIVE
Richmond Hill (Oak Ridges Lake Wilcox), Ontario, L4E0Y8
$1,060,000
Bedrooms
4
Bathrooms
4
Parking
3
About this property
Deluxe Bright Open Concept Townhouse in Richmond Hill, Lake Wilcox Area "Kettle Lake Club". Double Entrance Door. Large Windows, 9 Ft. Pot Lights, Smooth Ceiling on Ground Floor. Upgraded Hardwood Floor on Main Floor & Staircase. Oversize Glazed Shower Stall in Master Ensuite. Indoor Access to Garage, Walkout to Deck. Located Within Walking Distance to the Scenic Lake Wilcox Waterfront, Oak Ridges Community Centre, Parks, Steps to Hiking Trails, Just Minutes' Drive to The Gormley GO Train Station. Proximity To Top-ranking School, Park Beaches, Recreation Centers, Golf Courses & Quick Access to Highway 404 Make This an Incredible Opportunity to Own This Beautiful Upgraded Townhome. No Sidewalk With 2 Cars Parking Driveway. (id:66779)
Rooms
| Living room | Ground level | — |
| Dining room | Ground level | — |
| Family room | Ground level | — |
| Kitchen | Ground level | — |
| Primary Bedroom | Second level | — |
| Bedroom | Second level | — |
| Bedroom 2 | Second level | — |
| Den | Second level | — |
Details
- Sewer
- Sanitary sewer
- Cooling
- Central air conditioning
- Fencing
- Fenced yard
- Heating
- Forced air, Natural gas
- List aor
- Toronto
- Stories
- 2
- Basement
- Partially finished, N/A
- Flooring
- Hardwood, Carpeted
- Appliances
- Washer, Refrigerator, Dishwasher, Stove, Dryer, Hood Fan, Garage door opener
- Directions
- Bayview & Stouffville
- Fireplace
- No
- Water source
- Municipal water
- Structure type
- Row / Townhouse
- Parking features
- Detached Garage, Garage
- Tax annual amount
- 4,672.64
- Exterior features
- Brick
- Community features
- Community Centre
- Foundation details
- Unknown
- Lot size dimensions
- 19.7 x 107.3 FT
- Bedrooms above grade
- 3
- Bedrooms below grade
- 1
- Property attached
- Yes
More in Richmond Hill




The trademarks REALTOR®, REALTORS®, and the REALTOR® logo are controlled by The Canadian Real Estate Association (CREA) and identify real estate professionals who are members of CREA. The trademarks MLS®, Multiple Listing Service® and the associated logos are owned by CREA and identify the quality of services provided by real estate professionals who are members of CREA. Listing data is provided by the REALTOR.ca Data Distribution Facility (DDF®) and is deemed reliable but is not guaranteed accurate by CREA.