 1 / 25
1032 GORE ROAD
Hamilton, Ontario, N0B2J0
$3,600,000
Bedrooms
3
Bathrooms
4
Parking
12
About this property
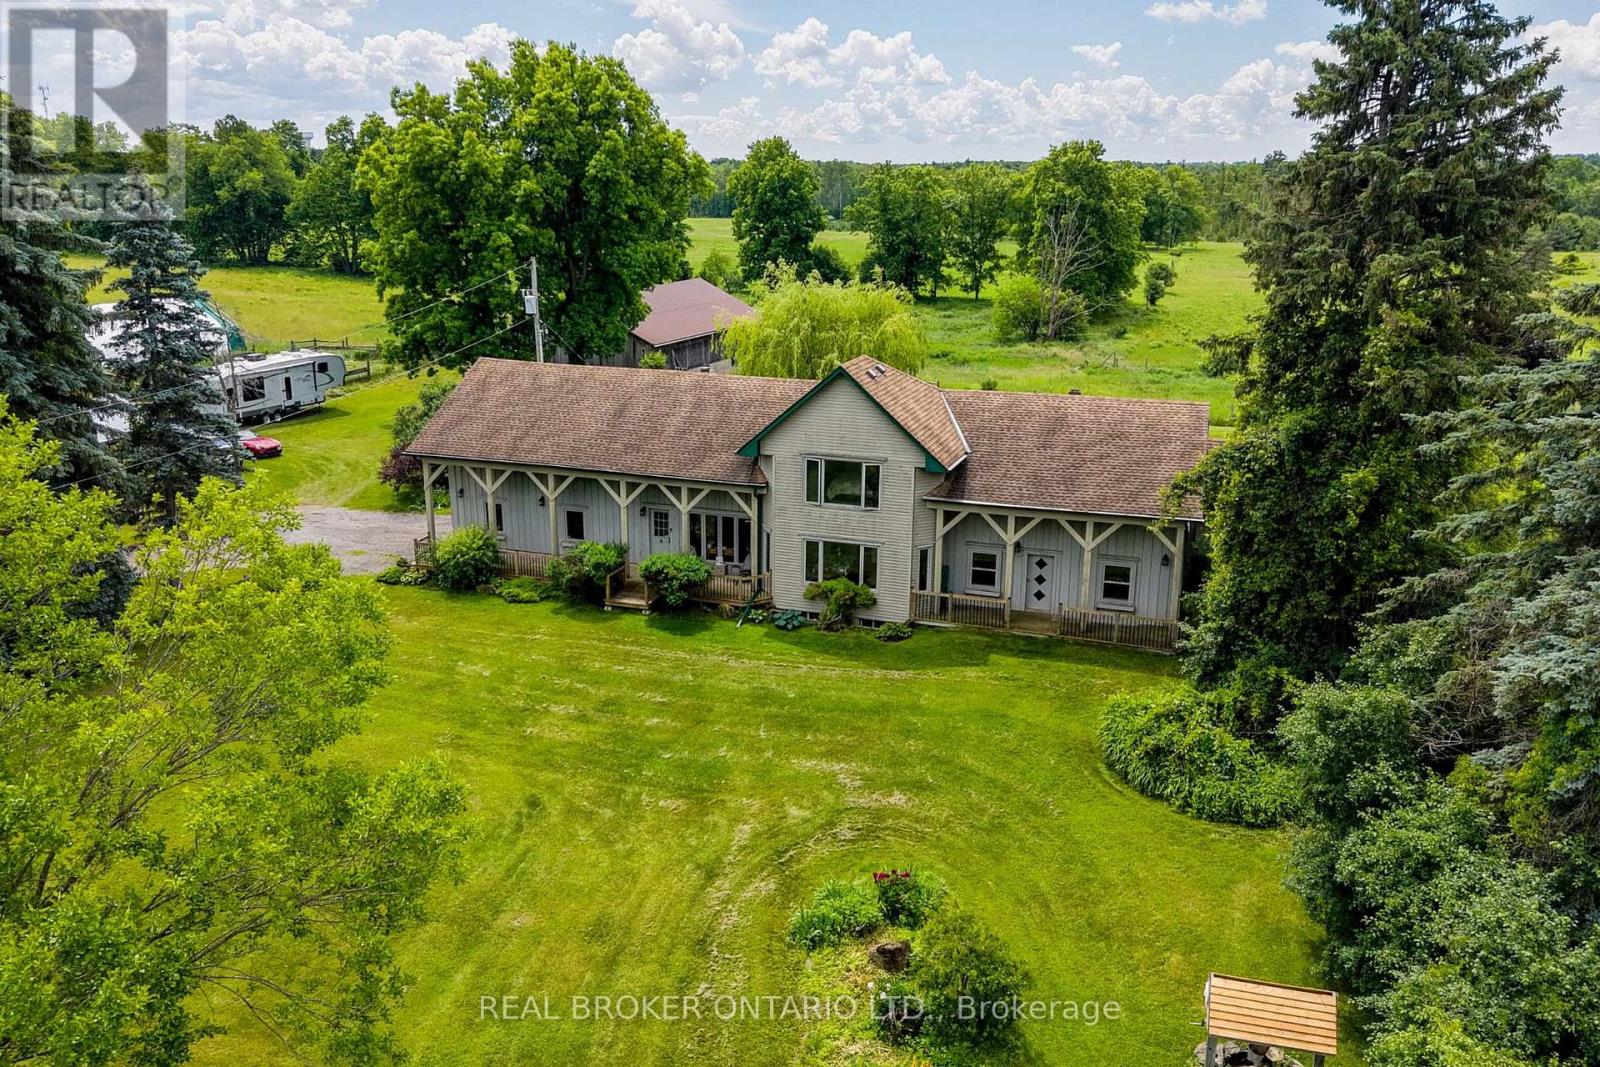
Offered for sale for the first time ever, this rare 98-acre legacy estate features 50+ workable acres in a prime location just minutes off Highway 6! This unique, historically significant property offers an unmatched blend of rural privacy and commuter convenience, boasting stunning rolling countryside views and a rich agricultural past as a successful cattle and hay farm. At the heart of the property sits a distinctive 3-bedroom, 4-bathroom home with an attached 2-car garage that seamlessly incorporates an original pioneer log cabin into a spacious, more modern addition. With a flexible layout offering excellent potential for a future in-law suite or multigenerational living, the home awaits your personal updates and vision to unlock its full potential. Outside, there's ample parking for family, guests, farm equipment, trailers, and recreational vehicles. The sprawling property is fully equipped with an impressive collection of versatile outbuildings, including a classic multi-level 40' x 60' bank barn, a large 50' x 30' hoop barn for storage, and a 16' x 24' drive shed ideal for machinery, tractors, or a workshop. Whether you're looking to restore a piece of local history, expand your agricultural operation, or invest in a premier property in the Hamilton area, this once-in-a-generation opportunity is a canvas waiting for your vision. Schedule your private tour today! (id:66779)
Rooms
| Sunroom | Main level | — |
| Primary Bedroom | Second level | — |
| Bathroom | Second level | — |
| Bedroom | Second level | — |
| Bathroom | Second level | — |
| Bedroom 2 | Second level | — |
| Utility room | Basement | — |
| Utility room | Basement | — |
| Workshop | Basement | — |
| Living room | Main level | — |
| Other | Basement | — |
| Other | Basement | — |
| Foyer | Main level | — |
| Bathroom | Main level | — |
| Dining room | Main level | — |
| Kitchen | Main level | — |
| Family room | Main level | — |
| Office | Main level | — |
| Bathroom | Main level | — |
| Recreational, Games room | Second level | — |
Details
- Sewer
- Septic System
- Cooling
- Central air conditioning
- Fencing
- Partially fenced, Fully Fenced
- Heating
- Propane, Wood, Other
- List aor
- Toronto
- Stories
- 1.5
- Tax year
- 2,026
- Basement
- Unfinished, Partial, Walk-up, N/A, N/A
- Utilities
- Sewer, Electricity, Cable
- Appliances
- Refrigerator, Satellite Dish, Dishwasher, Wine Fridge, Stove, Range, Microwave, Garburator, Oven - Built-In, Window Coverings, Garage door opener, Garage door opener remote(s)
- Directions
- Cross Streets: Hwy 6 to Gore Rd. ** Directions: Hwy 6.
- Fireplace
- Yes
- Lot features
- Tiled, Conservation/green belt, Gazebo
- Water source
- Dug Well
- Fireplaces total
- 4
- Parking features
- Attached Garage, Garage
- Tax annual amount
- 12,696.09
- Exterior features
- Wood, Vinyl siding
- Community features
- School Bus
- Foundation details
- Stone, Block
- Lot size dimensions
- .
- Property condition
- Insulation upgraded
- Zoning description
- A2, P7, P8
- Bedrooms above grade
- 3
More in Hamilton




The trademarks REALTOR®, REALTORS®, and the REALTOR® logo are controlled by The Canadian Real Estate Association (CREA) and identify real estate professionals who are members of CREA. The trademarks MLS®, Multiple Listing Service® and the associated logos are owned by CREA and identify the quality of services provided by real estate professionals who are members of CREA. Listing data is provided by the REALTOR.ca Data Distribution Facility (DDF®) and is deemed reliable but is not guaranteed accurate by CREA.