 1 / 16
1031 FENNELL Avenue E Unit# 2
Hamilton, Ontario, L8T1R5
Price on request
Bedrooms
3
Bathrooms
1
Living area
2,068 square feet
Parking
2
Lot size
0 acres
About this property
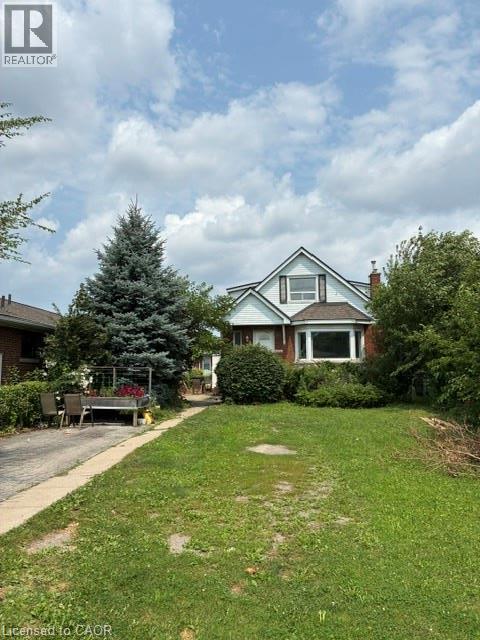
Spacious and impeccably maintained, this bright 3-bedroom, 1-bathroom home offers comfortable living with parking for two vehicles. Featuring generously sized bedrooms, abundant natural light, an updated kitchen, new flooring, and fresh paint throughout, this home is truly move-in ready. Conveniently located on a bus route and just steps from Gage and Fennell shopping centres, you'll enjoy easy access to grocery stores, banks, the LCBO, restaurants, and a variety of everyday amenities. Offering exceptional value in a highly convenient location, this property is an outstanding opportunity that won't last long. Book your private showing today before it's gone! (id:66779)
Rooms
| 4pc Bathroom | Second level | — |
| Bedroom | Second level | 11'7'' x 11'7'' |
| Bedroom | Second level | 4'0'' x 12'0'' |
| Bedroom | Second level | 9'0'' x 12'0'' |
| Laundry room | Main level | — |
| Living room | Main level | 8'11'' x 14'8'' |
| Eat in kitchen | Main level | 8'5'' x 14'8'' |
Details
- Sewer
- Municipal sewage system
- Cooling
- Central air conditioning
- Heating
- Forced air
- List aor
- Cornerstone
- Stories
- 1.5
- Basement
- Finished, Full
- Appliances
- Washer, Refrigerator, Dishwasher, Stove, Dryer
- Directions
- Fennell between Upper Gage and Upper Ottawa
- Fireplace
- No
- Lot features
- Southern exposure
- Water source
- Municipal water
- Structure type
- House
- Exterior features
- Brick
- Community features
- Community Centre
- Lot size dimensions
- 0.128
- Zoning description
- C
- Bedrooms above grade
- 3
- Bedrooms below grade
- 0
- Property attached
- No
- Above grade finished area
- 1,322
- Association fee includes
- Water, Insurance
- Below grade finished area
- 746
More in Hamilton




The trademarks REALTOR®, REALTORS®, and the REALTOR® logo are controlled by The Canadian Real Estate Association (CREA) and identify real estate professionals who are members of CREA. The trademarks MLS®, Multiple Listing Service® and the associated logos are owned by CREA and identify the quality of services provided by real estate professionals who are members of CREA. Listing data is provided by the REALTOR.ca Data Distribution Facility (DDF®) and is deemed reliable but is not guaranteed accurate by CREA.