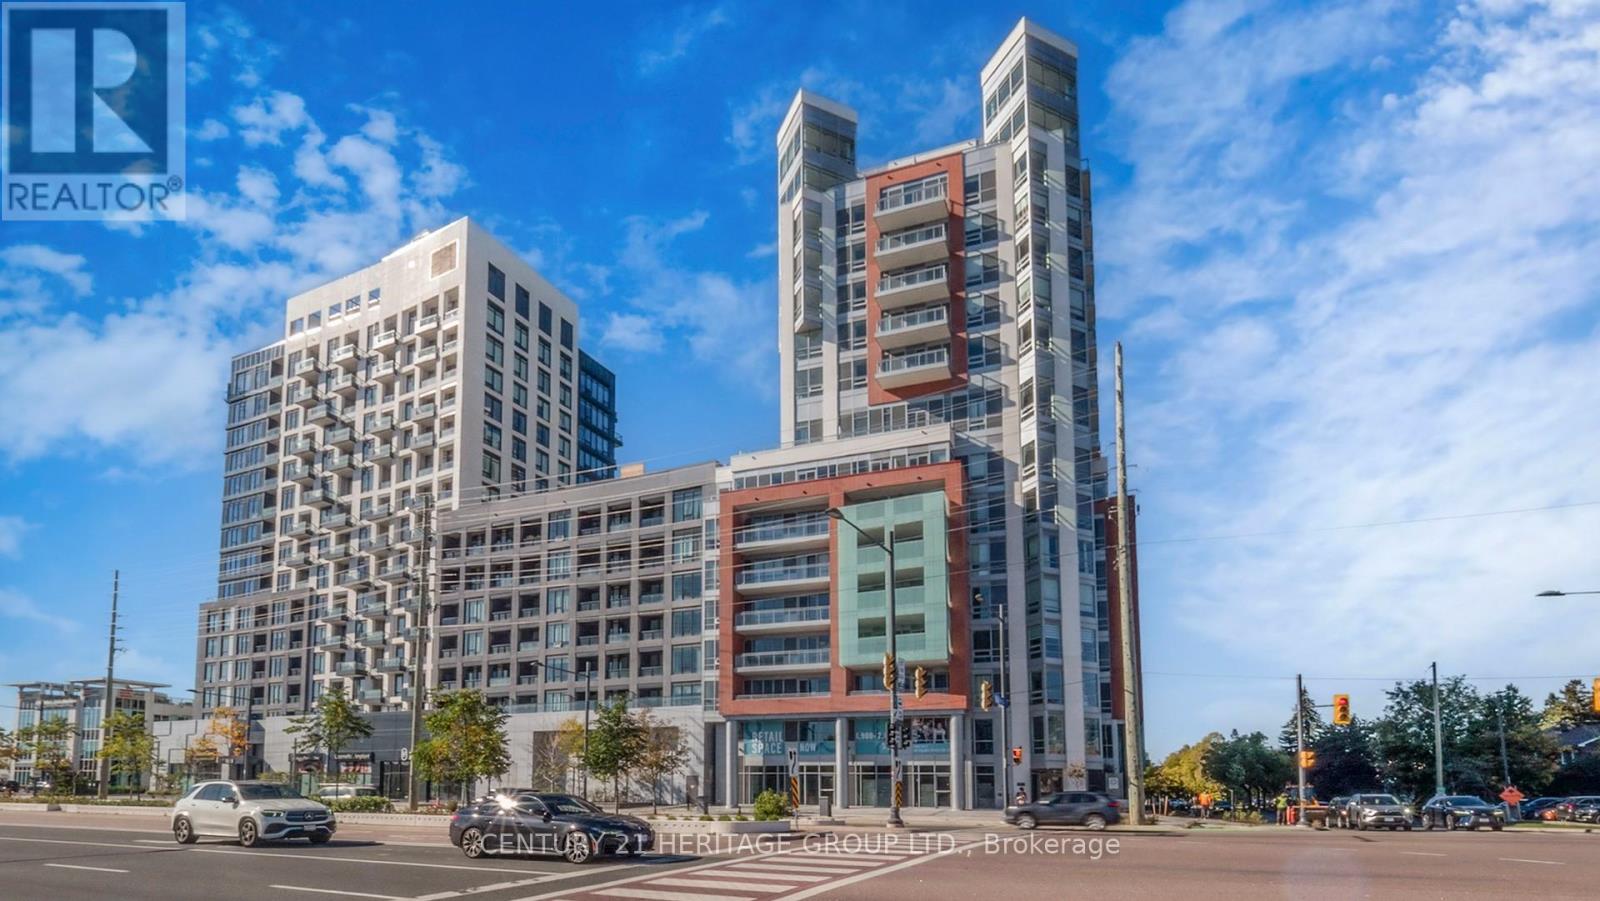
 1 / 25
103 W/L - 8888 YONGE STREET
Richmond Hill (South Richvale), Ontario, L4C5V6
$1,999,000
Bathrooms
1
Living area
2,473 square feet
About this property
An exceptional brand-new mixed-use live/work commercial unit in the bustling hub of Richmond Hill, at Yonge and Highway 7. This 2,473 sq. ft. ground-floor unit, plus 45 sq. ft. outdoor, is ideal for entrepreneurs seeking a dynamic live/work setup. With RM10 zoning, this commercial unit seamlessly integrates with a residential space: on the main floor, a versatile live/work area measuring 20.8 by 15.6 sq. ft., plus 3 full bathrooms and one half bathroom, and a bonus room (bedroom). Upstairs, you'll find a private residential sanctuary with three bedrooms-including a prime suite-a full kitchen, dining, and living space. Facing northwest, enjoy street exposure and natural light. 1 parking is included. Positioned steps from Langstaff GO Station, major transit, and highways, this is a prime investment in a thriving, well-connected community. Floor plan attached for your review. Lockers can be purchased for $5,000. Maintenance fees are $13.65 for storage and $45.00 for parking. Exclusive Rogers Internet Cable rights for the entire building, with a special offer of approximately $50 per month for internet service. (id:66779)
Details
- Sewer
- Sanitary sewer
- Cooling
- Fully air conditioned
- Heating
- Forced air, Natural gas
- List aor
- Toronto
- Appliances
- Whirlpool
- Directions
- Cross Streets: YONGE/ HWY7. ** Directions: YONGE/ HWY7/ CARRVILLE /LANGSTAFF GO-STATION.
- Fireplace
- No
- Lot features
- Elevator
- Water source
- Municipal water
- Structure type
- Retail
- Parking features
- Underground
- Tax annual amount
- 4,946
- Zoning description
- MR10
More in Richmond Hill




The trademarks REALTOR®, REALTORS®, and the REALTOR® logo are controlled by The Canadian Real Estate Association (CREA) and identify real estate professionals who are members of CREA. The trademarks MLS®, Multiple Listing Service® and the associated logos are owned by CREA and identify the quality of services provided by real estate professionals who are members of CREA. Listing data is provided by the REALTOR.ca Data Distribution Facility (DDF®) and is deemed reliable but is not guaranteed accurate by CREA.