 1 / 17
103 - 4 LISA STREET
Brampton (Queen Street Corridor), Ontario, L6T4B6
$399,990
Bedrooms
2
Bathrooms
1
Parking
1
About this property
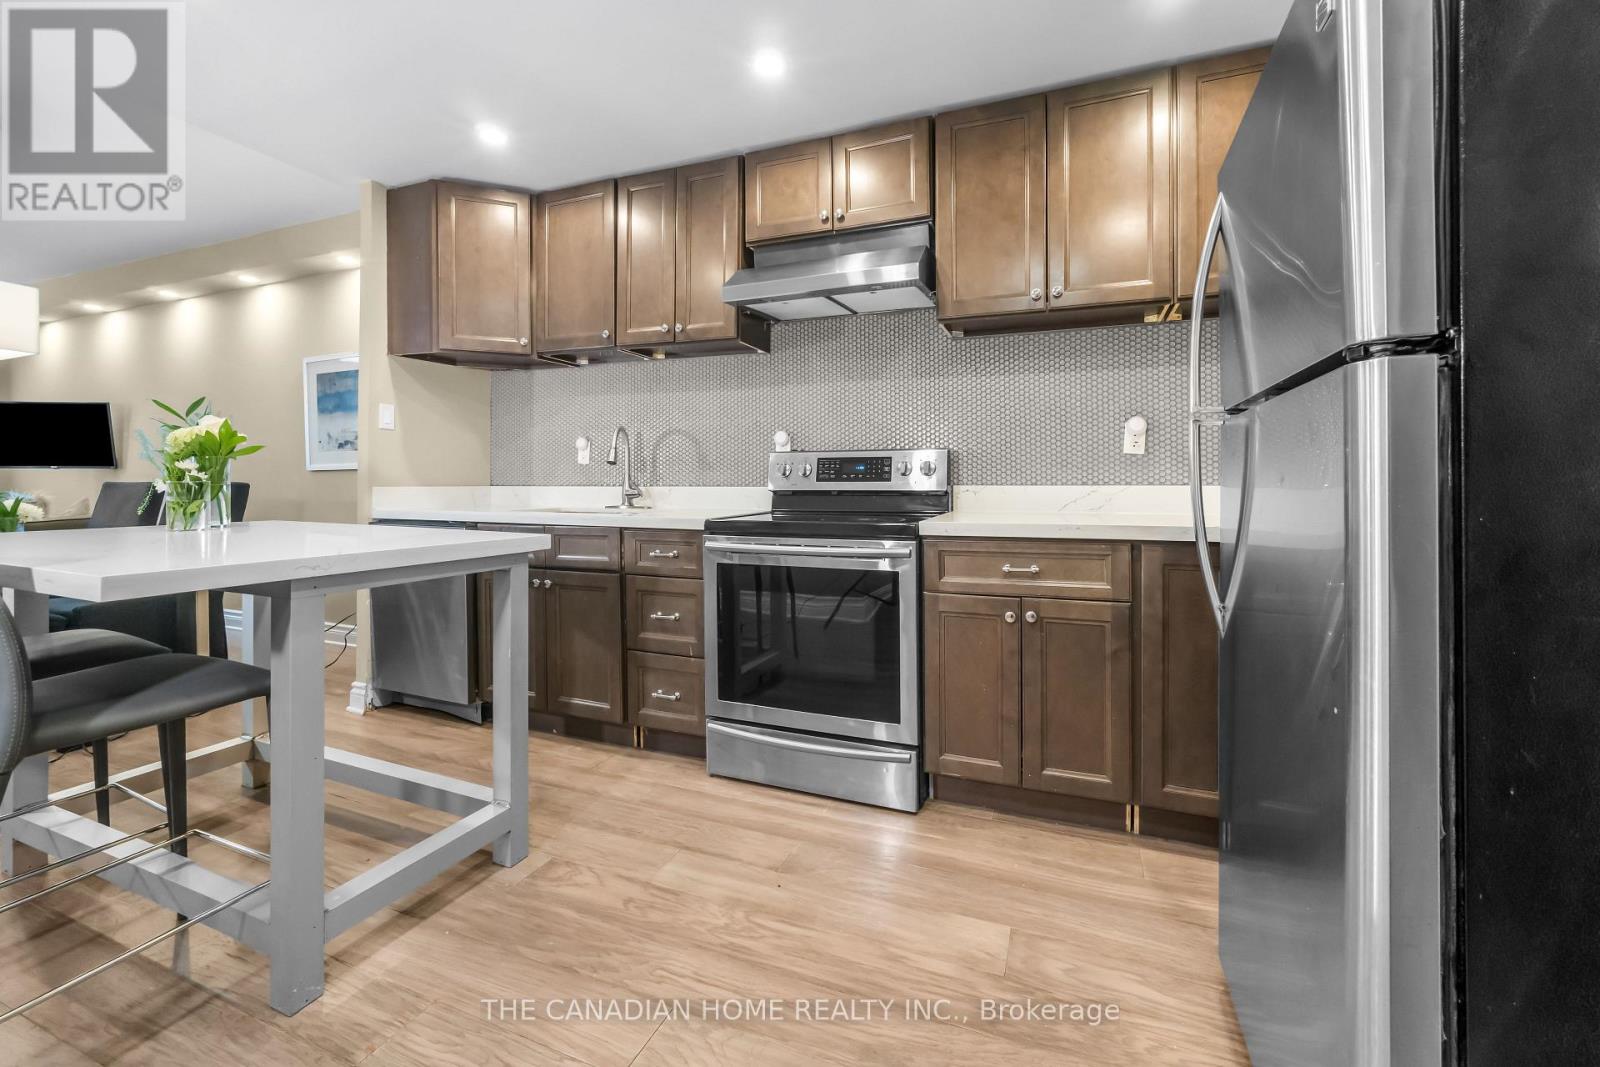
Beautifully renovated **2-bedroom condo** in one of Brampton's most sought-after locations!This **fully furnished, move-in-ready** home is an excellent opportunity for **first-time homebuyers, investors, downsizers, and seniors** looking for comfort, convenience, and lowmaintenance living.Step inside to a bright and spacious open-concept living and dining area featuring modernfinishes, fresh paint, and a carpet-free layout. The upgraded kitchen showcases elegant quartzcountertops, a stylish centre island, contemporary cabinetry, and ample storage-perfect forboth everyday living and entertaining.Enjoy your morning coffee or unwind in the evening on the private balcony overlooking apeaceful garden setting, offering a tranquil retreat right at home. Ideally located withinwalking distance to **Bramalea City Centre**, public transit, and the upcoming School ofMedicine, with quick access to major highways. Surrounded by parks, schools, restaurants,shopping, and all essential amenities, this location offers exceptional convenience and longterm value. Whether you're purchasing your first home, expanding your investment portfolio,looking to downsize, or seeking an accessible and comfortable home for retirement, thisbeautifully updated condo checks all the boxes.**A true turnkey opportunity-just move in and enjoy!** (id:66779)
Details
- Cooling
- Central air conditioning
- Heating
- Forced air, Natural gas
- List aor
- Toronto
- Basement
- None
- Appliances
- Refrigerator, Dishwasher, Stove, Microwave, Blinds, Window Coverings
- Directions
- Clarke and Dixie
- Fireplace
- No
- Lot features
- Wheelchair access, Balcony, Carpet Free, Laundry- Coin operated, Sauna
- Structure type
- Apartment
- Association fee
- 786
- Association name
- Ace Property Management
- Parking features
- Garage, Underground
- Tax annual amount
- 1,765
- Exterior features
- Brick
- Community features
- Pets Allowed With Restrictions
- Bedrooms above grade
- 2
- Property attached
- Yes
- Association fee includes
- Common Area Maintenance, Heat, Electricity, Water, Insurance, Parking
- Association fee frequency
- Monthly
More in Brampton




The trademarks REALTOR®, REALTORS®, and the REALTOR® logo are controlled by The Canadian Real Estate Association (CREA) and identify real estate professionals who are members of CREA. The trademarks MLS®, Multiple Listing Service® and the associated logos are owned by CREA and identify the quality of services provided by real estate professionals who are members of CREA. Listing data is provided by the REALTOR.ca Data Distribution Facility (DDF®) and is deemed reliable but is not guaranteed accurate by CREA.