 1 / 25
103 - 20 SPEERS ROAD
Oakville (CO Central), Ontario, L6K3R5
$399,900
Bedrooms
1
Bathrooms
1
Parking
1
About this property
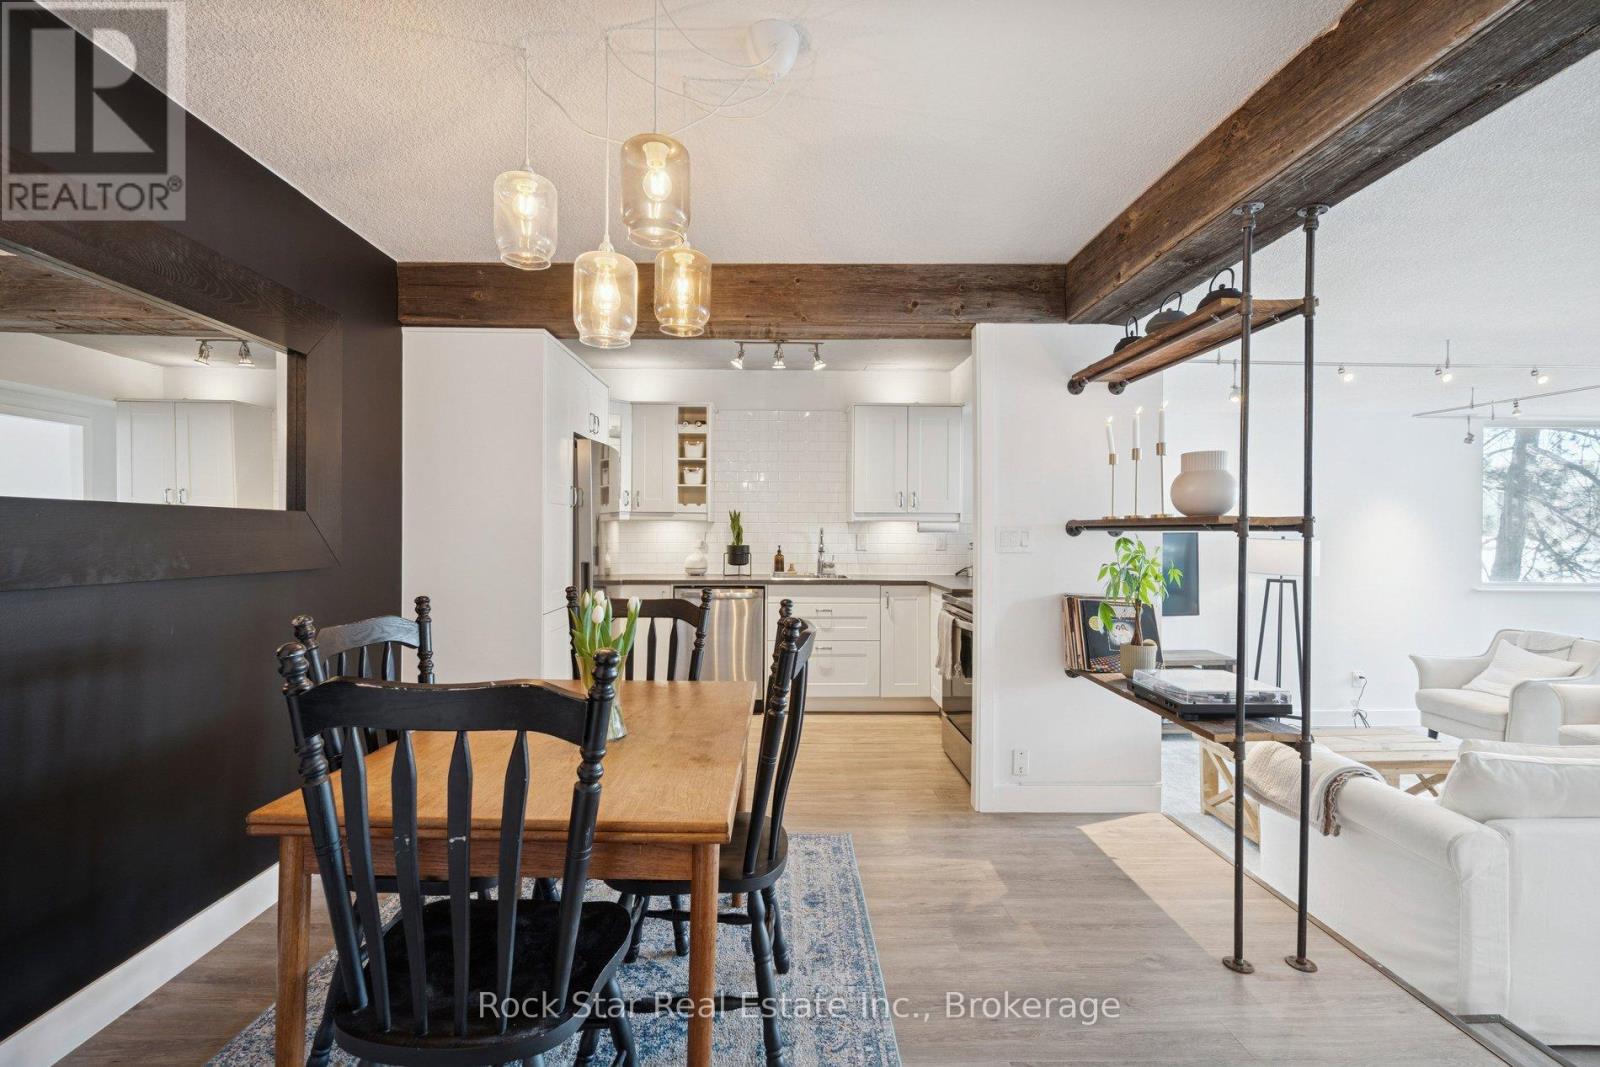
Spacious living in the heart of Kerr Village. Rarely offered and generously sized at over 730 sq. ft., this expansive one-bedroom suite delivers exceptional value in a market where many comparable units offer far less space. Enjoy a layout that comfortably accommodates full-sized furniture, distinct living and dining areas, and room to truly unwind. The spacious kitchen offers ample prep and storage space, perfect for cooking and entertaining, and flows seamlessly into the open-concept living area. Thoughtfully updated with modern, chic finishes, this ground-floor residence lives more like a bungalow than a condo. Floor-to-ceiling windows fill the home with natural light, while sleek laminate flooring, striking wood beam accents, and concrete-textured ceilings add warmth and character with a subtle industrial edge. Skip the elevator and step directly onto your private terrace, surrounded by mature trees for a peaceful, tucked-away retreat. Set just steps from the cafés, restaurants, and boutique shops of vibrant Kerr Village, and ideally positioned for commuters with easy access to the GO Station, QEW, and Oakville's lakefront. If you've been searching for a one-bedroom that offers both lifestyle and meaningful square footage, this suite delivers outstanding space, style, and value in one of Oakville's most walkable neighbourhoods. (id:66779)
Details
- Cooling
- Central air conditioning
- Heating
- Forced air, Electric
- List aor
- Oakville-Milton
- Basement
- None
- Appliances
- Refrigerator, Dishwasher, Stove, Garage door opener remote(s)
- Directions
- Speers Road & Kerr Street
- Fireplace
- No
- Lot features
- Elevator, Balcony, Carpet Free
- Structure type
- Apartment
- Association fee
- 712.93
- Association name
- First Service Residential
- Parking features
- Garage, Underground
- Tax annual amount
- 1,394
- Building features
- Storage - Locker, Exercise Centre, Visitor Parking
- Exterior features
- Stucco, Brick Facing
- Security features
- Security system
- Community features
- Pets Allowed With Restrictions
- Bedrooms above grade
- 1
- Property attached
- Yes
- Association fee includes
- Common Area Maintenance, Water, Insurance, Parking
- Association fee frequency
- Monthly
More in Oakville




The trademarks REALTOR®, REALTORS®, and the REALTOR® logo are controlled by The Canadian Real Estate Association (CREA) and identify real estate professionals who are members of CREA. The trademarks MLS®, Multiple Listing Service® and the associated logos are owned by CREA and identify the quality of services provided by real estate professionals who are members of CREA. Listing data is provided by the REALTOR.ca Data Distribution Facility (DDF®) and is deemed reliable but is not guaranteed accurate by CREA.