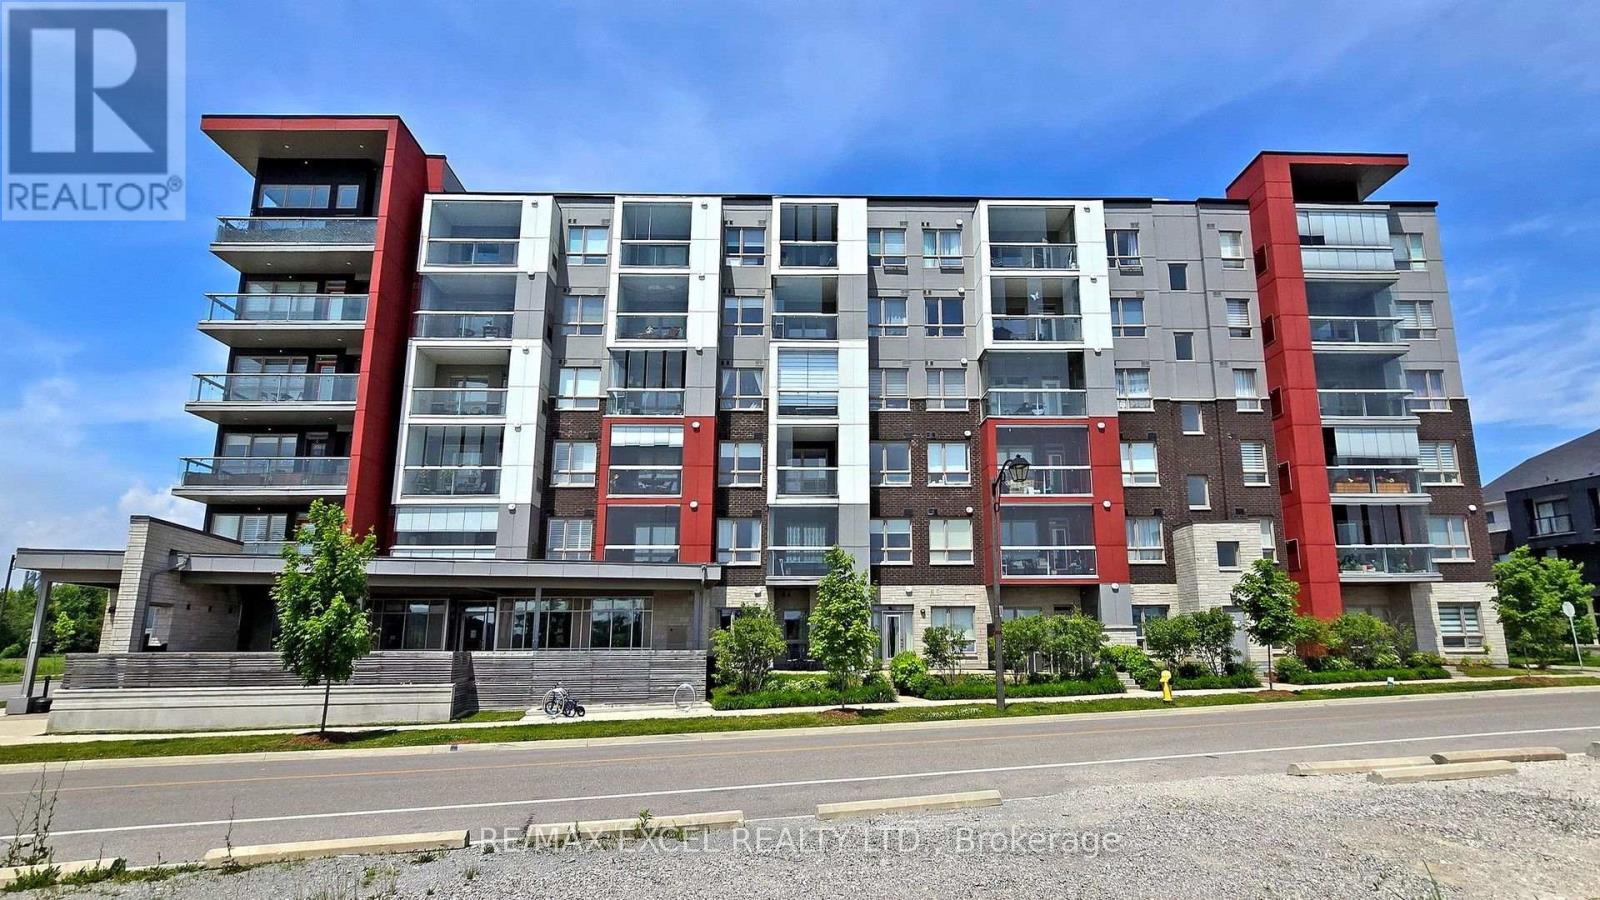
 1 / 25
103 - 2 ADAM SELLERS STREET
Markham (Cornell), Ontario, L6B1P2
$799,000
Bedrooms
3
Bathrooms
2
Parking
1
About this property
Welcome to this beautifully upgraded 2+1 bedroom, 2-bathroom Mattamy-built condo in the highly sought-after Cornell community of Markham. Offering nearly 1,000 sq. ft. of thoughtfully designed living space, this exceptional suite features 10-foot smooth ceilings, a private ground-level entrance with the convenience of direct access, and a smart split-bedroom layout that provides outstanding privacy and functionality for families, professionals, and downsizers alike. The open-concept living and dining area is bright and inviting, enhanced by crown moulding, upgraded lighting, fresh paint, and a carpet-free design throughout. The beautifully upgraded kitchen showcases quartz countertops, a stylish backsplash, premium cabinetry with pot drawers and corner storage, a large centre island, under-cabinet lighting, and upgraded stainless steel appliances-perfect for both everyday living and entertaining. The spacious primary suite features a beautifully upgraded ensuite complete with a full glass shower, upgraded quartz countertop, and modern mirror. The second bedroom offers a full-size closet with swing doors, while the versatile den is ideal for a home office, nursery, or additional living space. Additional highlights include upgraded bathroom countertops and mirrors, new ventless washer and dryer, and custom window coverings throughout. Residents enjoy fantastic amenities including a fitness centre, party room, visitor parking, bike storage, and outdoor BBQ area. Ideally located just steps to Markham Stouffville Hospital, Cornell Community Centre & Library, parks, schools, transit, and the Cornell Bus Terminal, with quick access to Highway 7 and Highway 407 for effortless commuting. Offering premium upgrades, a rare private entrance, impressive 10-ft ceilings, and an unbeatable location, this move-in-ready home is an exceptional opportunity to own in one of Markham's most desirable and fast-growing communities. (id:66779)
Rooms
| Living room | Ground level | — |
| Dining room | Ground level | — |
| Kitchen | Ground level | — |
| Primary Bedroom | Ground level | — |
| Bedroom 2 | Ground level | — |
| Den | Ground level | — |
Details
- Cooling
- Central air conditioning
- Heating
- Forced air, Natural gas
- List aor
- Toronto
- Tax year
- 2,025
- Basement
- None
- Flooring
- Vinyl
- Appliances
- Washer, Refrigerator, Dishwasher, Stove, Dryer, Microwave, Hood Fan, Window Coverings
- Directions
- Hwy 7 & Bur Oak Ave
- Fireplace
- No
- Lot features
- Balcony, Carpet Free
- Structure type
- Apartment
- Association fee
- 535.5
- Association name
- Service
- Parking features
- Garage, Underground
- Tax annual amount
- 2,773
- Building features
- Storage - Locker
- Exterior features
- Brick, Brick Facing
- Community features
- Pets Allowed With Restrictions
- Bedrooms above grade
- 2
- Bedrooms below grade
- 1
- Property attached
- Yes
- Association fee includes
- Common Area Maintenance, Insurance, Parking
- Association fee frequency
- Monthly
More in Markham




The trademarks REALTOR®, REALTORS®, and the REALTOR® logo are controlled by The Canadian Real Estate Association (CREA) and identify real estate professionals who are members of CREA. The trademarks MLS®, Multiple Listing Service® and the associated logos are owned by CREA and identify the quality of services provided by real estate professionals who are members of CREA. Listing data is provided by the REALTOR.ca Data Distribution Facility (DDF®) and is deemed reliable but is not guaranteed accurate by CREA.