 1 / 10
103 - 15 HOLMES AVENUE
Toronto (Willowdale East), Ontario, M2N0L4
Price on request
Bedrooms
2
Bathrooms
2
Parking
0
About this property
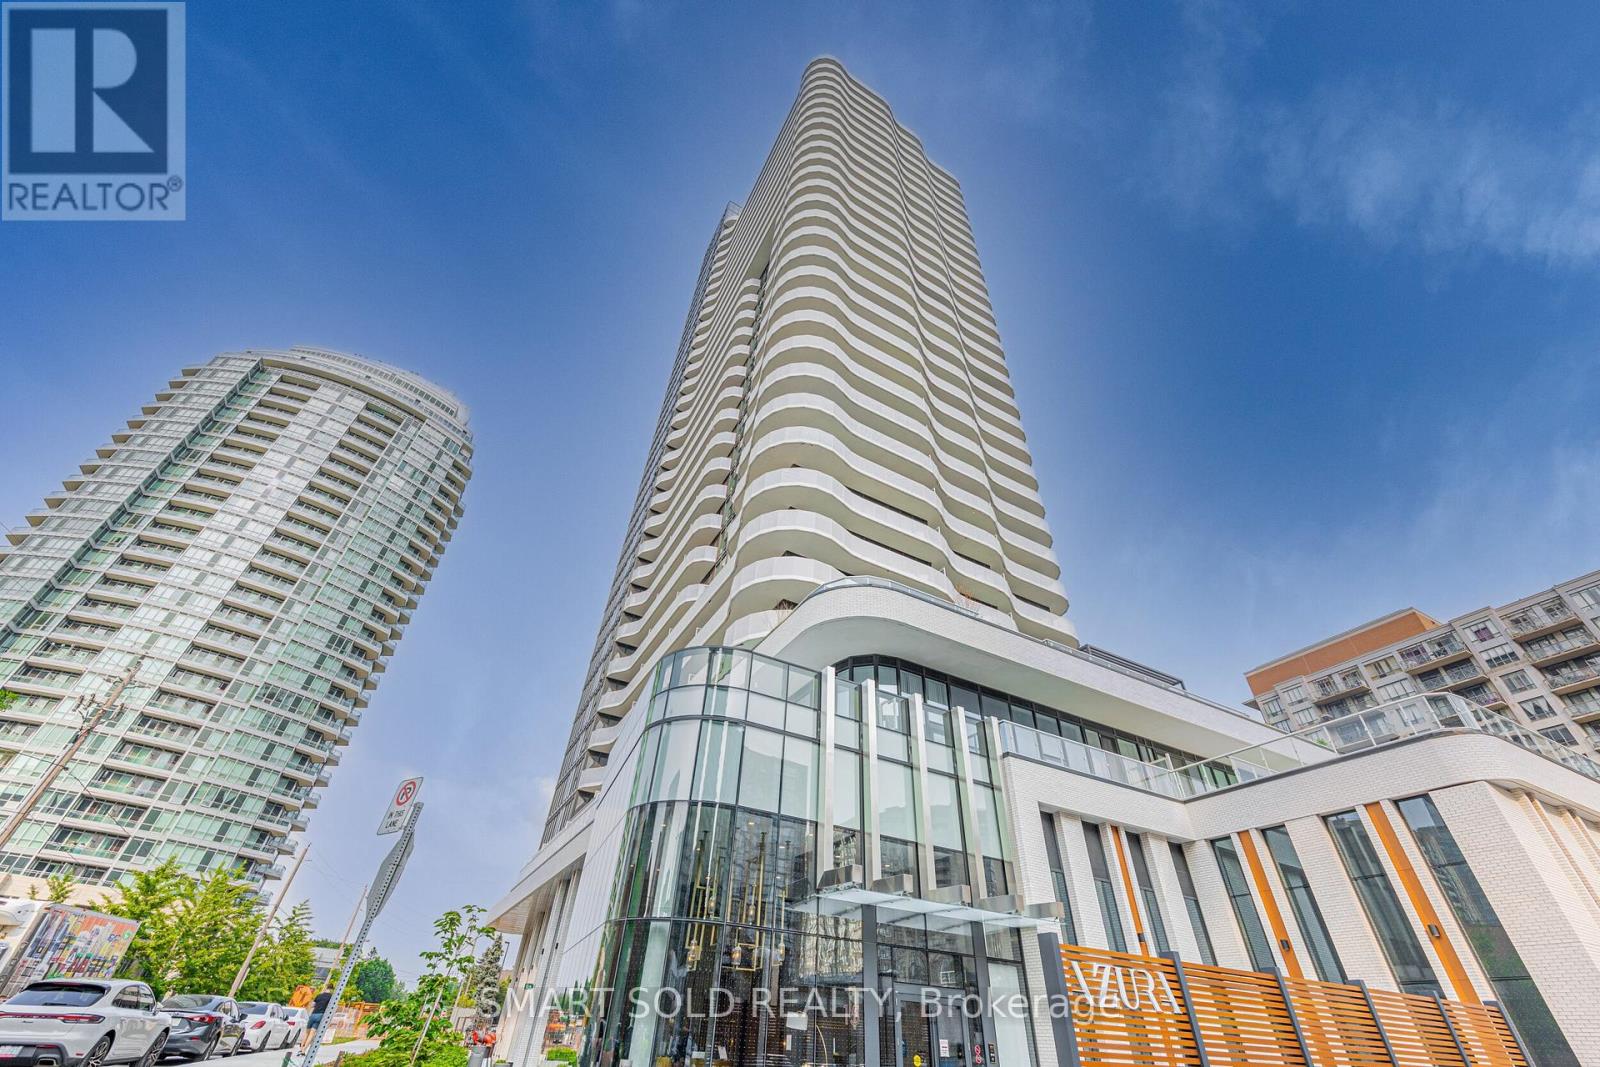
Welcome to Azura Condos, A Modern Luxury Residence in the Heart of North York! This beautifully upgraded 2-bedroom, 2-bathroom unit offers a unique private entrance, creating a townhouse-style living experience. Enjoy a spacious south-facing terrace with great privacy and abundant natural light. The unit features a well-designed, functional layout with impressive 16-foot ceilings in the living room and primary bedroom, enhancing the bright and open feel. Upgrades include double closets at the entrance, modern cabinetry, premium appliances, custom blinds, and a stylish kitchen island. Residents have access to excellent amenities, including a 24/7 concierge, gym, yoga studio, golf simulator, kids' play area, outdoor lounge, and party room. Prime Location: Just a short walk to Finch Subway Station and Yonge Street, with easy access to restaurants, shopping, transit, schools, and more. Close to York University, Seneca College, and Hwy 401/404. (id:66779)
Rooms
| Living room | Ground level | — |
| Dining room | Ground level | — |
| Kitchen | Ground level | — |
| Primary Bedroom | Ground level | — |
| Bedroom 2 | Ground level | — |
Details
- Cooling
- Central air conditioning
- Fencing
- Fenced yard
- Heating
- Forced air, Natural gas
- List aor
- Toronto
- Basement
- None
- Flooring
- Laminate
- Appliances
- Washer, Refrigerator, Dishwasher, Oven, Dryer, Microwave, Cooktop, Hood Fan, Furniture, Window Coverings
- Directions
- Yonge & Finch
- Fireplace
- No
- Lot features
- Carpet Free
- Structure type
- Apartment
- Association name
- Crossbridge Condominium Services 416-229-1966
- Parking features
- Garage
- Building features
- Exercise Centre, Party Room, Security/Concierge, Visitor Parking
- Exterior features
- Concrete
- Community features
- Pets Allowed With Restrictions
- Bedrooms above grade
- 2
- Property attached
- Yes
More in Toronto




The trademarks REALTOR®, REALTORS®, and the REALTOR® logo are controlled by The Canadian Real Estate Association (CREA) and identify real estate professionals who are members of CREA. The trademarks MLS®, Multiple Listing Service® and the associated logos are owned by CREA and identify the quality of services provided by real estate professionals who are members of CREA. Listing data is provided by the REALTOR.ca Data Distribution Facility (DDF®) and is deemed reliable but is not guaranteed accurate by CREA.