 1 / 25
1023 RUNNYMEAD CRESCENT
Oakville (GA Glen Abbey), Ontario, L6M1C5
$1,049,000
Bedrooms
3
Bathrooms
4
Parking
3
About this property
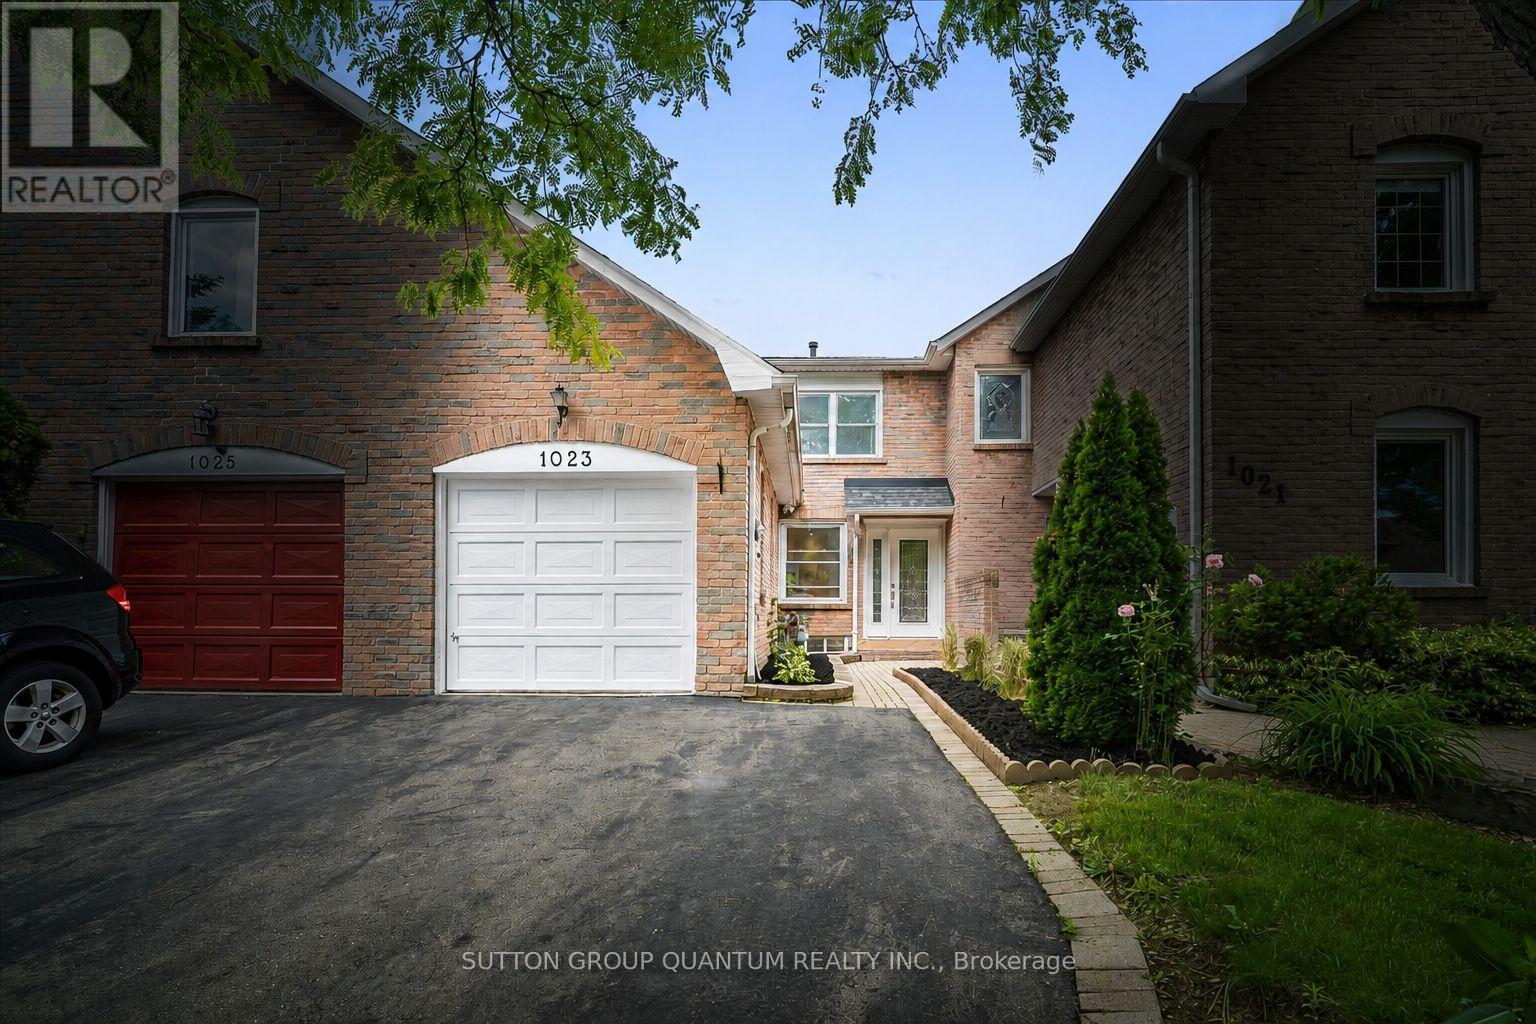
Welcome to this beautifully maintained freehold townhome (feels like a semi joined by garage) in the heart of Glen Abbey, one of Oakville's most sought-after family neighbourhoods. Ideally situated close to highly regarded schools including Abbey Lane Public School, Abbey Park High School, and St. Matthew Catholic Elementary School, this is an exceptional opportunity for families seeking both location and lifestyle. Major updates completed over the last couple of years include the A/C, furnace, hot water tank, and heat pump for improved efficiency - all owned, not rented. Set on a quiet street, this 3-bedroom, 4-bathroom home offers a modern layout with bright, comfortable living spaces and a fully finished basement that adds valuable flexibility for family living, entertaining, or working from home. Thoughtfully cared for and move-in ready, it offers the space and functionality today's buyers are looking for. The location truly sets this home apart, with easy access to parks, trails, shopping, transit, the GO Station, and the QEW. Whether commuting, raising a family, or simply enjoying all that Glen Abbey has to offer, this address delivers exceptional convenience in a well-established community. A rare opportunity to own a freehold townhome in a prime Oakville location surrounded by excellent schools, amenities, and enduring neighbourhood appeal. (id:66779)
Rooms
| Family room | Ground level | — |
| Office | Basement | — |
| Bathroom | Basement | — |
| Laundry room | Basement | — |
| Dining room | Ground level | — |
| Eating area | Ground level | — |
| Kitchen | Ground level | — |
| Bathroom | Ground level | — |
| Primary Bedroom | Second level | — |
| Bedroom 2 | Second level | — |
| Bedroom 3 | Second level | — |
| Bathroom | Second level | — |
| Recreational, Games room | Basement | — |
Details
- Sewer
- Sanitary sewer
- Cooling
- Central air conditioning
- Fencing
- Fenced yard
- Heating
- Heat Pump, Forced air, Natural gas
- List aor
- Toronto
- Stories
- 2
- Tax year
- 2,025
- Basement
- Finished, N/A
- Flooring
- Hardwood, Laminate
- Appliances
- Washer, Refrigerator, Water meter, Dishwasher, Stove, Dryer, Microwave, Hood Fan, Window Coverings, Garage door opener, Garage door opener remote(s), Water Heater
- Directions
- Cross Streets: Nottinghill/North Service Road. ** Directions: Nottinghill to Runnymead.
- Fireplace
- No
- Lot features
- Conservation/green belt, Carpet Free
- Water source
- Municipal water, Unknown
- Structure type
- Row / Townhouse
- Parking features
- Attached Garage, Garage
- Tax annual amount
- 3,664
- Exterior features
- Brick, Aluminum siding
- Foundation details
- Poured Concrete
- Lot size dimensions
- 21.7 x 115.4 FT
- Zoning description
- Residential
- Bedrooms above grade
- 3
- Property attached
- Yes
More in Oakville




The trademarks REALTOR®, REALTORS®, and the REALTOR® logo are controlled by The Canadian Real Estate Association (CREA) and identify real estate professionals who are members of CREA. The trademarks MLS®, Multiple Listing Service® and the associated logos are owned by CREA and identify the quality of services provided by real estate professionals who are members of CREA. Listing data is provided by the REALTOR.ca Data Distribution Facility (DDF®) and is deemed reliable but is not guaranteed accurate by CREA.