 1 / 25
10201 CLARKWAY DRIVE
Brampton (Highway 427), Ontario, L6P0W3
$2,248,000
Bedrooms
4
Bathrooms
4
Parking
22
About this property
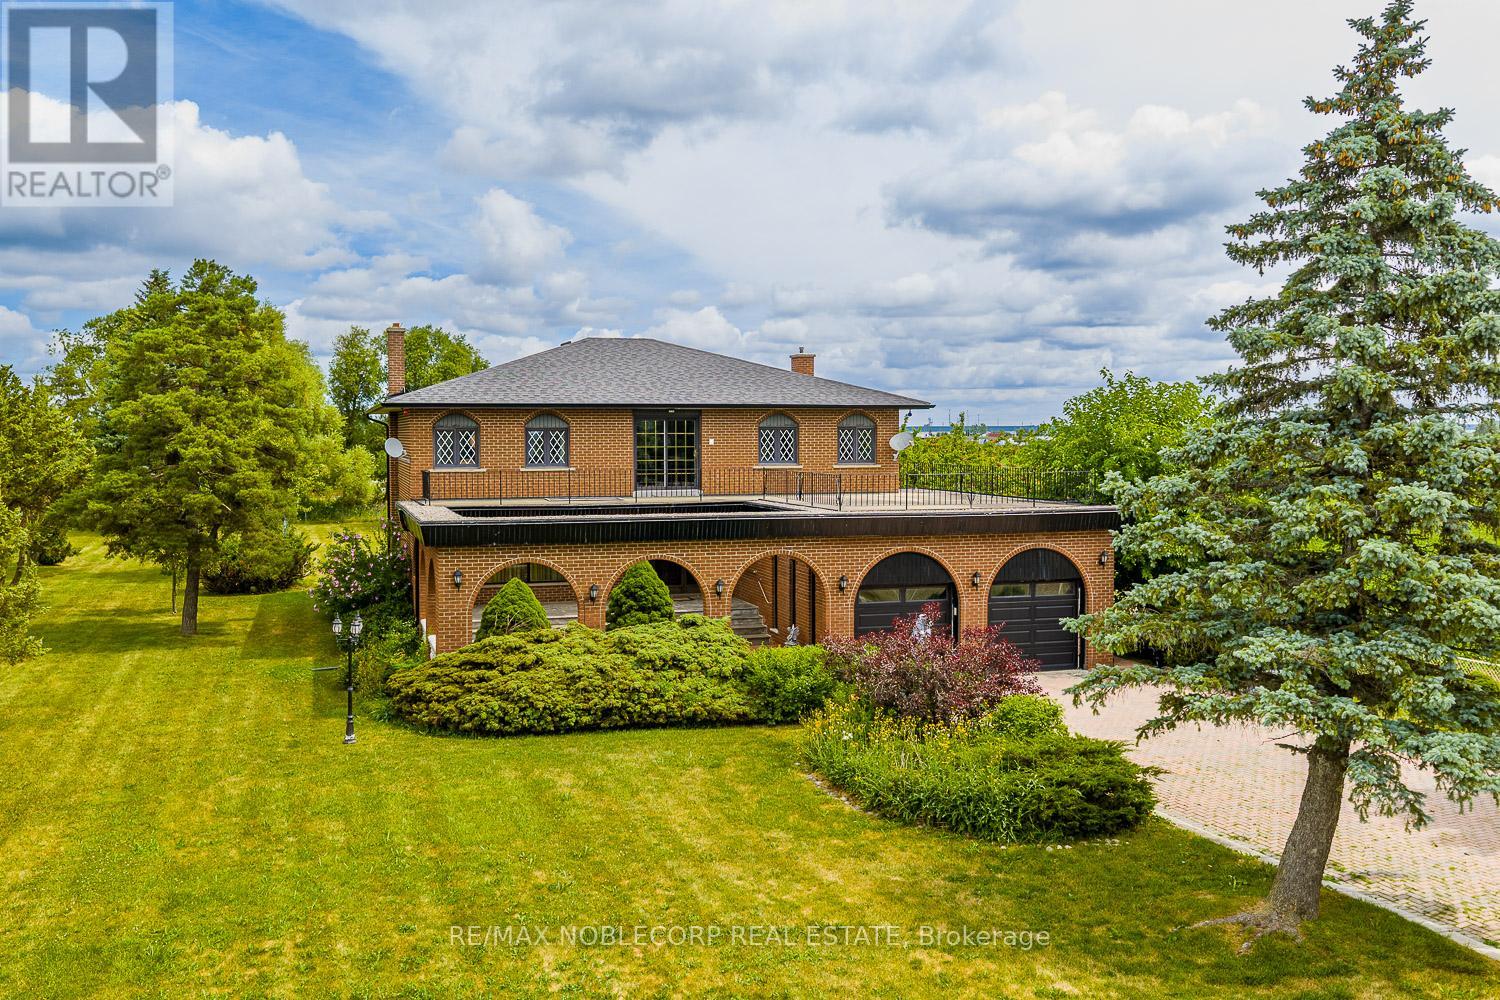
Attention all investors and visionaries! Welcome to a rare find with an exceptional opportunity to own a 1.3 acre estate property in one of Brampton's most rapidly developing areas. The surrounding area is already undergoing transformation, with a draft plan of subdivision in place to develop 56 single detached homes, 34 townhomes, a public elementary school, and more making this an ideal prospect for investors, developers, or end users seeking long term upside. This 4 bedroom, 4 bathroom home spans approximately 3,600 sq ft and offers timeless charm with solid construction and a functional layout. Each bedroom is generously sized alongside an open layout that enhances daily living. Outdoor space is where this property truly shines with over an acre of land the possibilities are endless, whether you envision an outdoor oasis or a future development project. Convenience is key, with nearby amenities such as Cardinal Ambrozic Catholic Secondary School just minutes away and daily essentials including groceries in close proximity at FreshCo on Cottrelle Boulevard. Don't miss this exceptional opportunity to own a piece of Brampton's future. Whether you're an investor, builder, or someone looking to create your forever home, 10201 Clarkway Drive offers a rare mix of space, location, and long-term investment potential. (id:66779)
Details
- Sewer
- Septic System
- Cooling
- Central air conditioning
- Heating
- Forced air, Propane
- List aor
- Toronto
- Stories
- 2
- Basement
- Finished, Separate entrance, N/A, N/A
- Directions
- Castlemore Road & Clarkway Drive
- Fireplace
- Yes
- Water source
- Municipal water
- Structure type
- Duplex
- Parking features
- Garage
- Tax annual amount
- 14,539.8
- Exterior features
- Brick
- Foundation details
- Block
- Lot size dimensions
- 123.8 x 433 FT
- Zoning description
- Agricultural
- Bedrooms above grade
- 4
- Property attached
- Yes
More in Brampton




The trademarks REALTOR®, REALTORS®, and the REALTOR® logo are controlled by The Canadian Real Estate Association (CREA) and identify real estate professionals who are members of CREA. The trademarks MLS®, Multiple Listing Service® and the associated logos are owned by CREA and identify the quality of services provided by real estate professionals who are members of CREA. Listing data is provided by the REALTOR.ca Data Distribution Facility (DDF®) and is deemed reliable but is not guaranteed accurate by CREA.