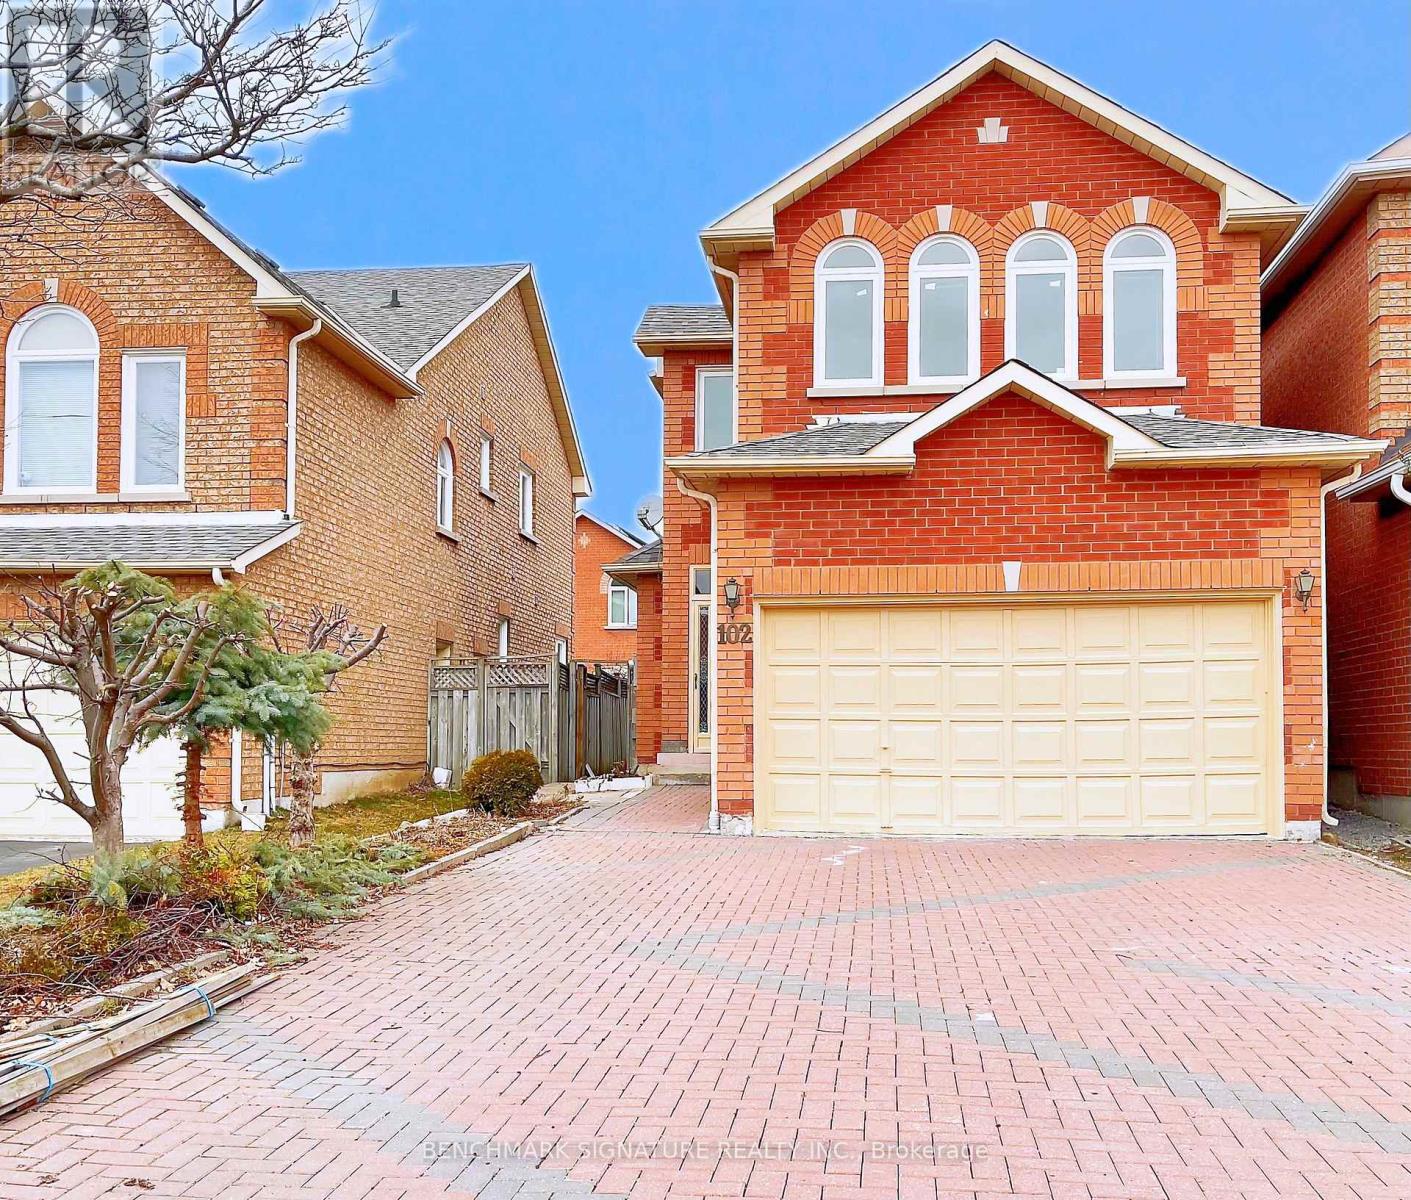
 1 / 16
102 GREENSBORO DRIVE
Markham (Milliken Mills West), Ontario, L3R0V8
Price on request
Bedrooms
4
Bathrooms
5
Parking
6
About this property
Well-Kept Quality Built Approx 2000 Sf In Prime Milliken Mills Area Closed To All Amenities,Walk To Ttc, Yrt, Mall, Supermarket, Park,Library, Schools And More. Enclosed Porch, 4-Car Driveway No Sidewalk, Garage Direct Access M/F 9'Ceiling, Ceramic Foyer Thru Powder Rm/GraniteEat-In Kitchen, Hardwood Thruout Most Principal Rooms, Oak Stair To 2/F W/4 Bedrm & 3 Washrm. (id:66779)
Rooms
| Dining room | Main level | — |
| Kitchen | Main level | — |
| Family room | Main level | — |
| Primary Bedroom | Second level | — |
| Bedroom 2 | Second level | — |
| Bedroom 3 | Second level | — |
| Bedroom 4 | Second level | — |
| Laundry room | Basement | — |
| Recreational, Games room | Basement | — |
Details
- Sewer
- Sanitary sewer
- Cooling
- Central air conditioning
- Heating
- Forced air, Natural gas
- List aor
- Toronto
- Stories
- 2
- Basement
- Finished, N/A
- Flooring
- Hardwood, Parquet, Ceramic
- Appliances
- Washer, Refrigerator, Stove, Dryer, Hood Fan, Garage door opener
- Directions
- Cross Streets: Kennedy/Denison. ** Directions: North of Denison/West of Milliken Meadows.
- Fireplace
- Yes
- Water source
- Municipal water
- Structure type
- House
- Parking features
- Attached Garage, Garage
- Exterior features
- Brick
- Foundation details
- Concrete
- Lot size dimensions
- 25.9 x 160.8 FT
- Bedrooms above grade
- 4
- Property attached
- Yes
More in Markham




The trademarks REALTOR®, REALTORS®, and the REALTOR® logo are controlled by The Canadian Real Estate Association (CREA) and identify real estate professionals who are members of CREA. The trademarks MLS®, Multiple Listing Service® and the associated logos are owned by CREA and identify the quality of services provided by real estate professionals who are members of CREA. Listing data is provided by the REALTOR.ca Data Distribution Facility (DDF®) and is deemed reliable but is not guaranteed accurate by CREA.