 1 / 25
102 BAYWOOD COURT
Markham (Royal Orchard), Ontario, L3T5W3
Price on request
Bedrooms
4
Bathrooms
4
Parking
3
About this property
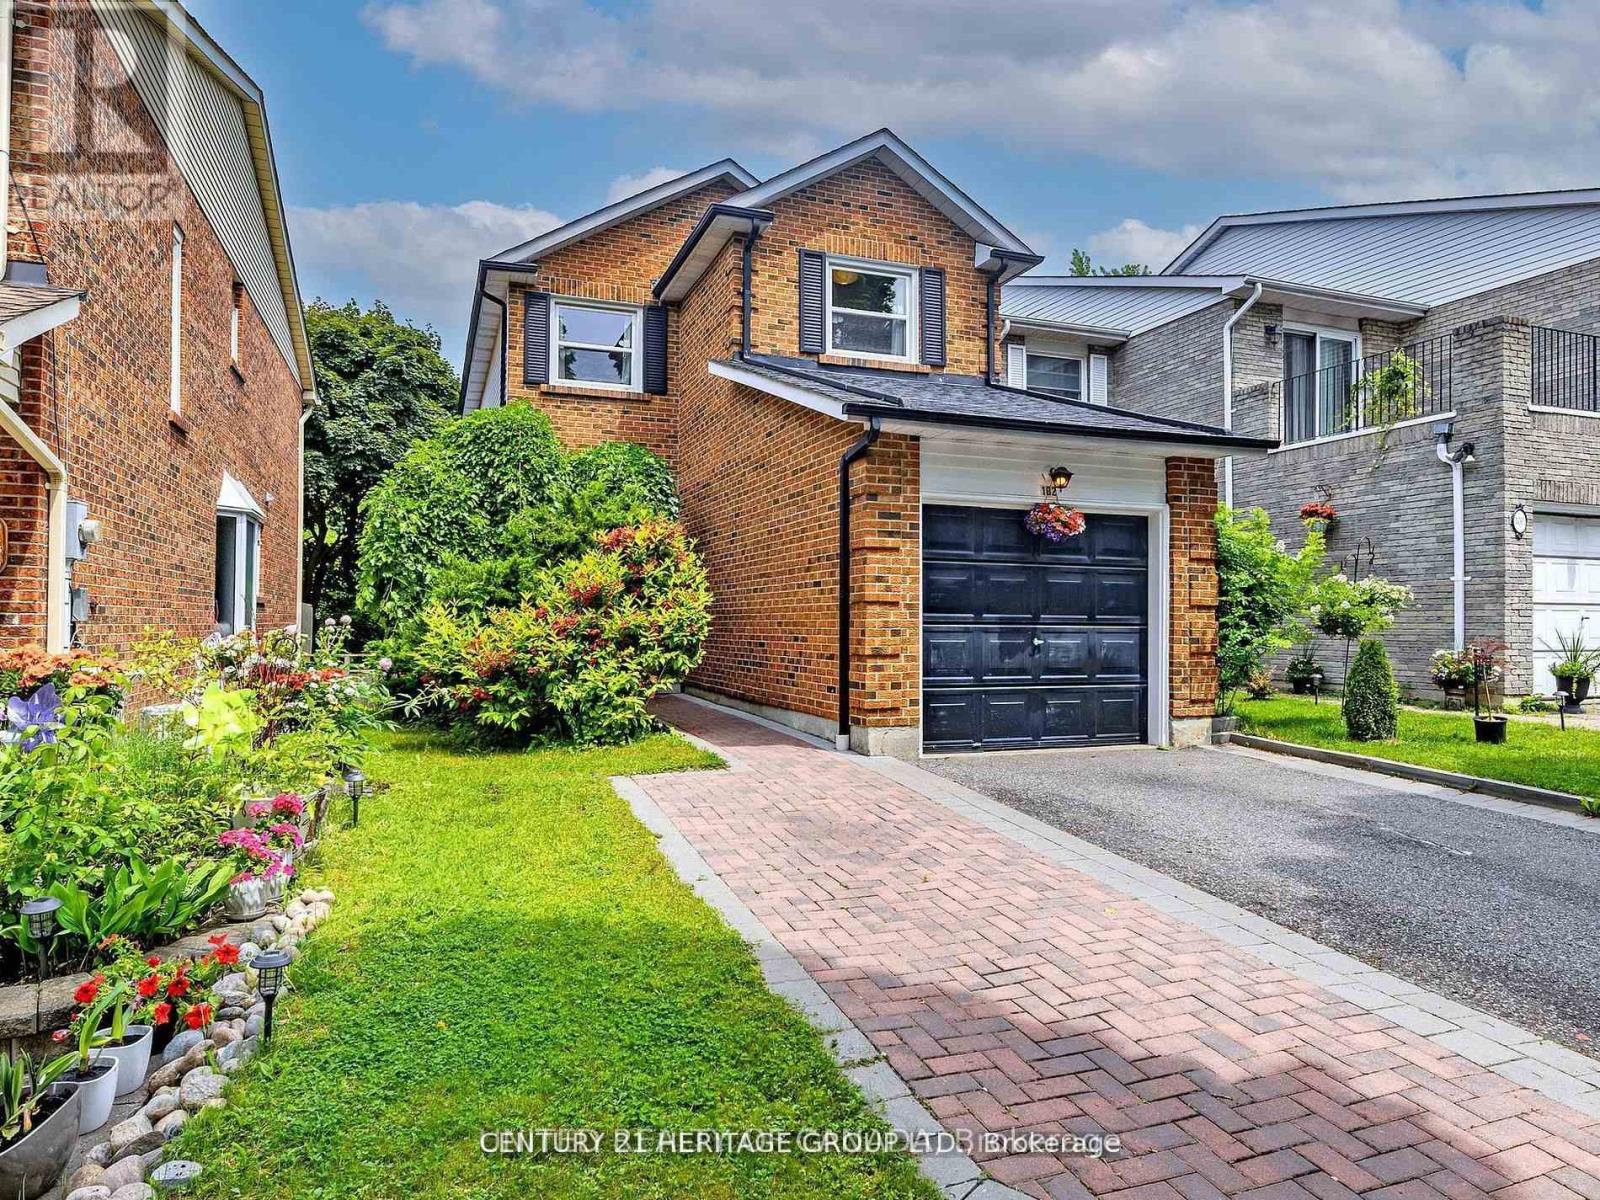
Welcome to this bright, beautifully maintained 4-bedroom detached home, ideally situated on a quiet, family-friendly court in one of Thornhill's most sought-after neighborhoods at Bayview & John. Freshly painted throughout, this spacious residence offers an exceptional blend of comfort, style, and functionality. The main floor features a beautifully renovated kitchen with premium Raywal solid wood cabinetry, elegant granite countertops, and ample space for family living and entertaining. Four tastefully updated bathrooms provide convenience and modern comfort for the entire household. The fully finished walkout basement offers outstanding additional living space, complete with a kitchen featuring high-quality appliances, a spacious bedroom with quality laminate flooring, a modern shower room, and a cozy brick fireplace perfect for extended family, guests, or a private retreat. Step outside to enjoy the beautifully landscaped, tree-lined backyard, offering privacy and a wonderful setting for relaxation and outdoor enjoyment. One Garage and 2 Driveway Parking space. An exceptional opportunity to lease a beautiful family home in a prime Thornhill location. Move in and enjoy comfort, convenience, and a wonderful neighborhood lifestyle. (id:66779)
Rooms
| Sunroom | Main level | — |
| Kitchen | Basement | — |
| Foyer | Main level | — |
| Living room | Main level | — |
| Dining room | Main level | — |
| Kitchen | Main level | — |
| Bedroom | Second level | — |
| Bedroom 2 | Second level | — |
| Bedroom 3 | Second level | — |
| Living room | Basement | — |
| Bedroom | Basement | — |
Details
- Sewer
- Sanitary sewer
- Cooling
- Central air conditioning
- Heating
- Forced air, Natural gas
- List aor
- Toronto
- Stories
- 2
- Basement
- Apartment in basement, Walk out, N/A, N/A
- Flooring
- Hardwood, Laminate, Ceramic
- Appliances
- Refrigerator, Dishwasher, Dryer, Microwave, Two stoves, Two Washers, Garage door opener remote(s), Water Heater
- Directions
- Cross Streets: Bayview Ave. John St. ** Directions: North.
- Fireplace
- Yes
- Water source
- Municipal water
- Structure type
- House
- Fireplaces total
- 1
- Parking features
- Attached Garage, Garage
- Building features
- Fireplace(s)
- Exterior features
- Brick
- Foundation details
- Block, Concrete
- Lot size dimensions
- .
- Bedrooms above grade
- 4
- Property attached
- Yes
More in Markham




The trademarks REALTOR®, REALTORS®, and the REALTOR® logo are controlled by The Canadian Real Estate Association (CREA) and identify real estate professionals who are members of CREA. The trademarks MLS®, Multiple Listing Service® and the associated logos are owned by CREA and identify the quality of services provided by real estate professionals who are members of CREA. Listing data is provided by the REALTOR.ca Data Distribution Facility (DDF®) and is deemed reliable but is not guaranteed accurate by CREA.