 1 / 15
102 - 39 UPPER DUKE CRESCENT
Markham (Unionville), Ontario, L6G0B8
$429,000
Bedrooms
1
Bathrooms
1
Parking
1
About this property
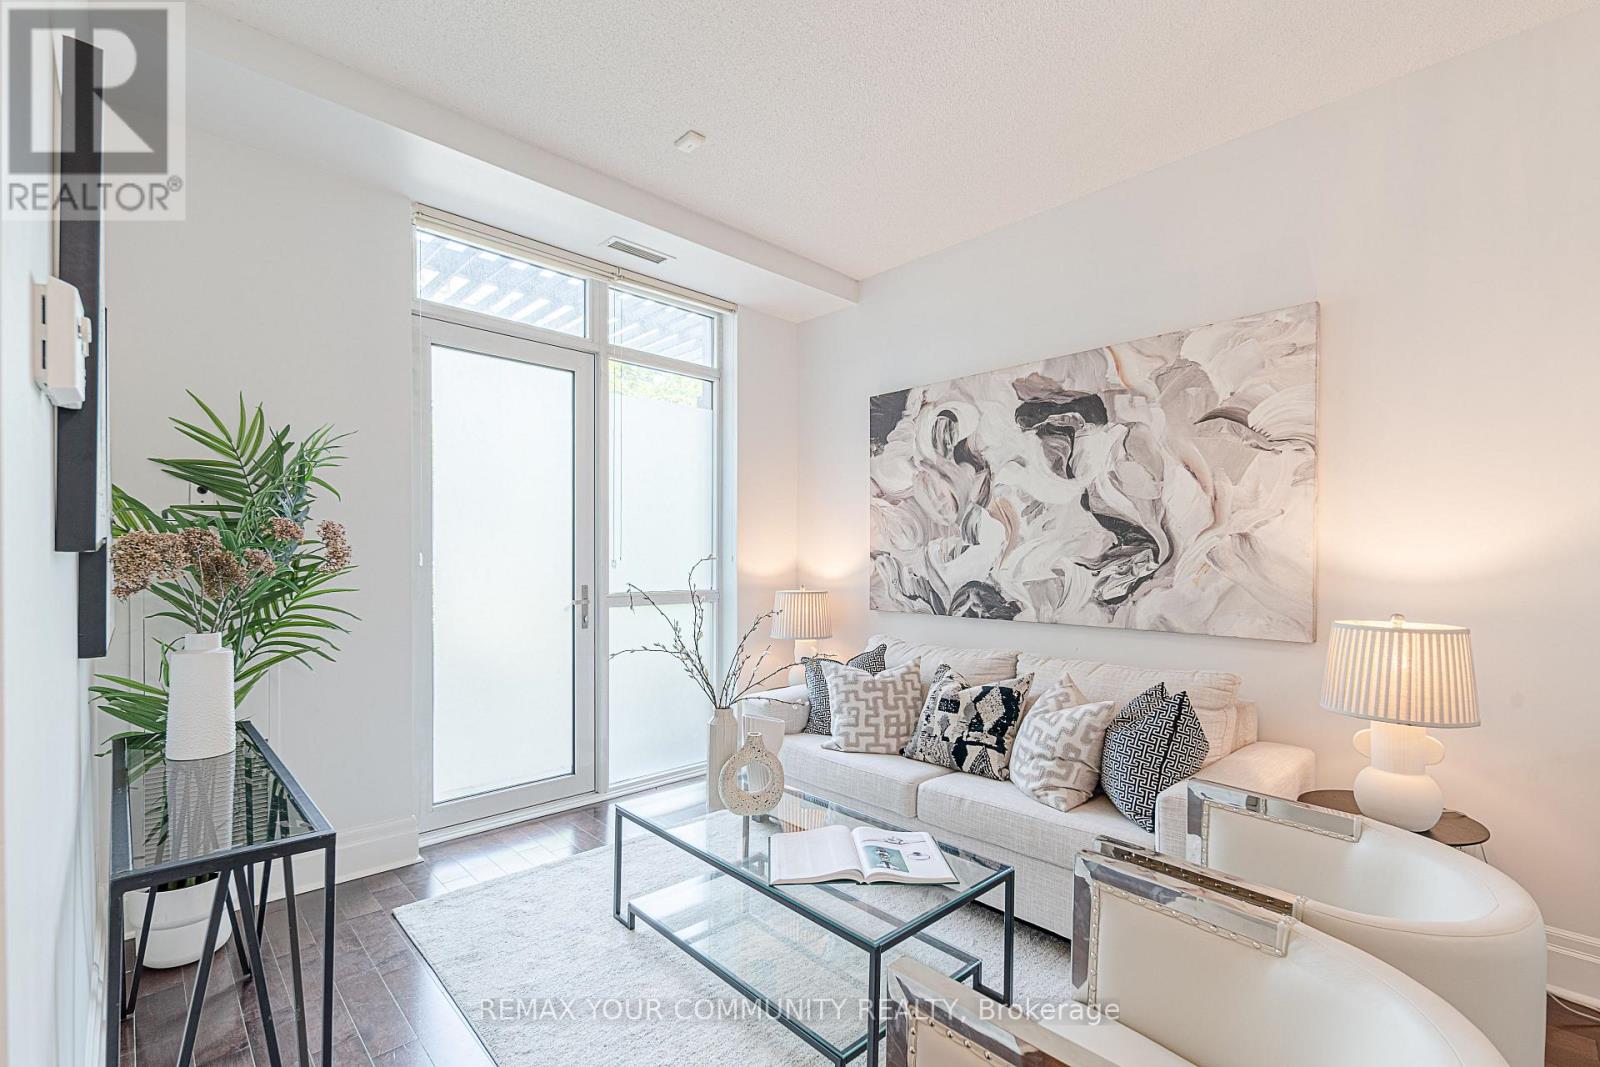
Beautiful luxury main-floor condo located in the heart of Downtown Markham! This rare 1-bedroom suite offers direct street access and a private patio, providing the convenience and feel of a townhome. Featuring soaring high ceilings, floor-to-ceiling windows, and a fully equipped kitchen-an uncommon find in a l-bedroom condo-this well-maintained unit is perfect for first-time buyers, professionals, or empty nesters. This unit is freshly painted with full sized appliances. Heat and water are included in the maintenance fees. Includes 1 underground parking space and 1 locker. Enjoy 24-hour concierge service and an unbeatable location just steps to shops, restaurants, Cineplex, York University Markham Campus, VIVA public transit, GO transit, St. Augustine CHS and with quick access to Highways 404 & 407. Amenities include: gym, golf simulator, theatre, meeting room, guest suites and visitors parking. (id:66779)
Rooms
| Kitchen | Flat | — |
| Bedroom | Flat | — |
| Dining room | Flat | — |
| Living room | Flat | — |
Details
- Cooling
- Central air conditioning
- Heating
- Forced air, Natural gas
- List aor
- Toronto
- Basement
- None
- Appliances
- Washer, Refrigerator, Dishwasher, Stove, Dryer, Microwave, Hood Fan, Window Coverings
- Directions
- HWY 7 AND WARDEN
- Fireplace
- No
- Structure type
- Apartment
- Association fee
- 557.56
- Association name
- Rem Facilities Management
- Parking features
- Garage, Underground
- Tax annual amount
- 2,022.26
- Building features
- Storage - Locker, Exercise Centre, Party Room, Security/Concierge, Visitor Parking
- Exterior features
- Concrete, Brick
- Community features
- Pets Allowed With Restrictions
- Bedrooms above grade
- 1
- Property attached
- Yes
- Association fee includes
- Common Area Maintenance, Heat, Water, Insurance, Parking
- Association fee frequency
- Monthly
More in Markham




The trademarks REALTOR®, REALTORS®, and the REALTOR® logo are controlled by The Canadian Real Estate Association (CREA) and identify real estate professionals who are members of CREA. The trademarks MLS®, Multiple Listing Service® and the associated logos are owned by CREA and identify the quality of services provided by real estate professionals who are members of CREA. Listing data is provided by the REALTOR.ca Data Distribution Facility (DDF®) and is deemed reliable but is not guaranteed accurate by CREA.