 1 / 14
102 - 2782 BARTON STREET
Hamilton (Riverdale), Ontario, L8E0L3
Price on request
Bedrooms
2
Bathrooms
3
Parking
1
About this property
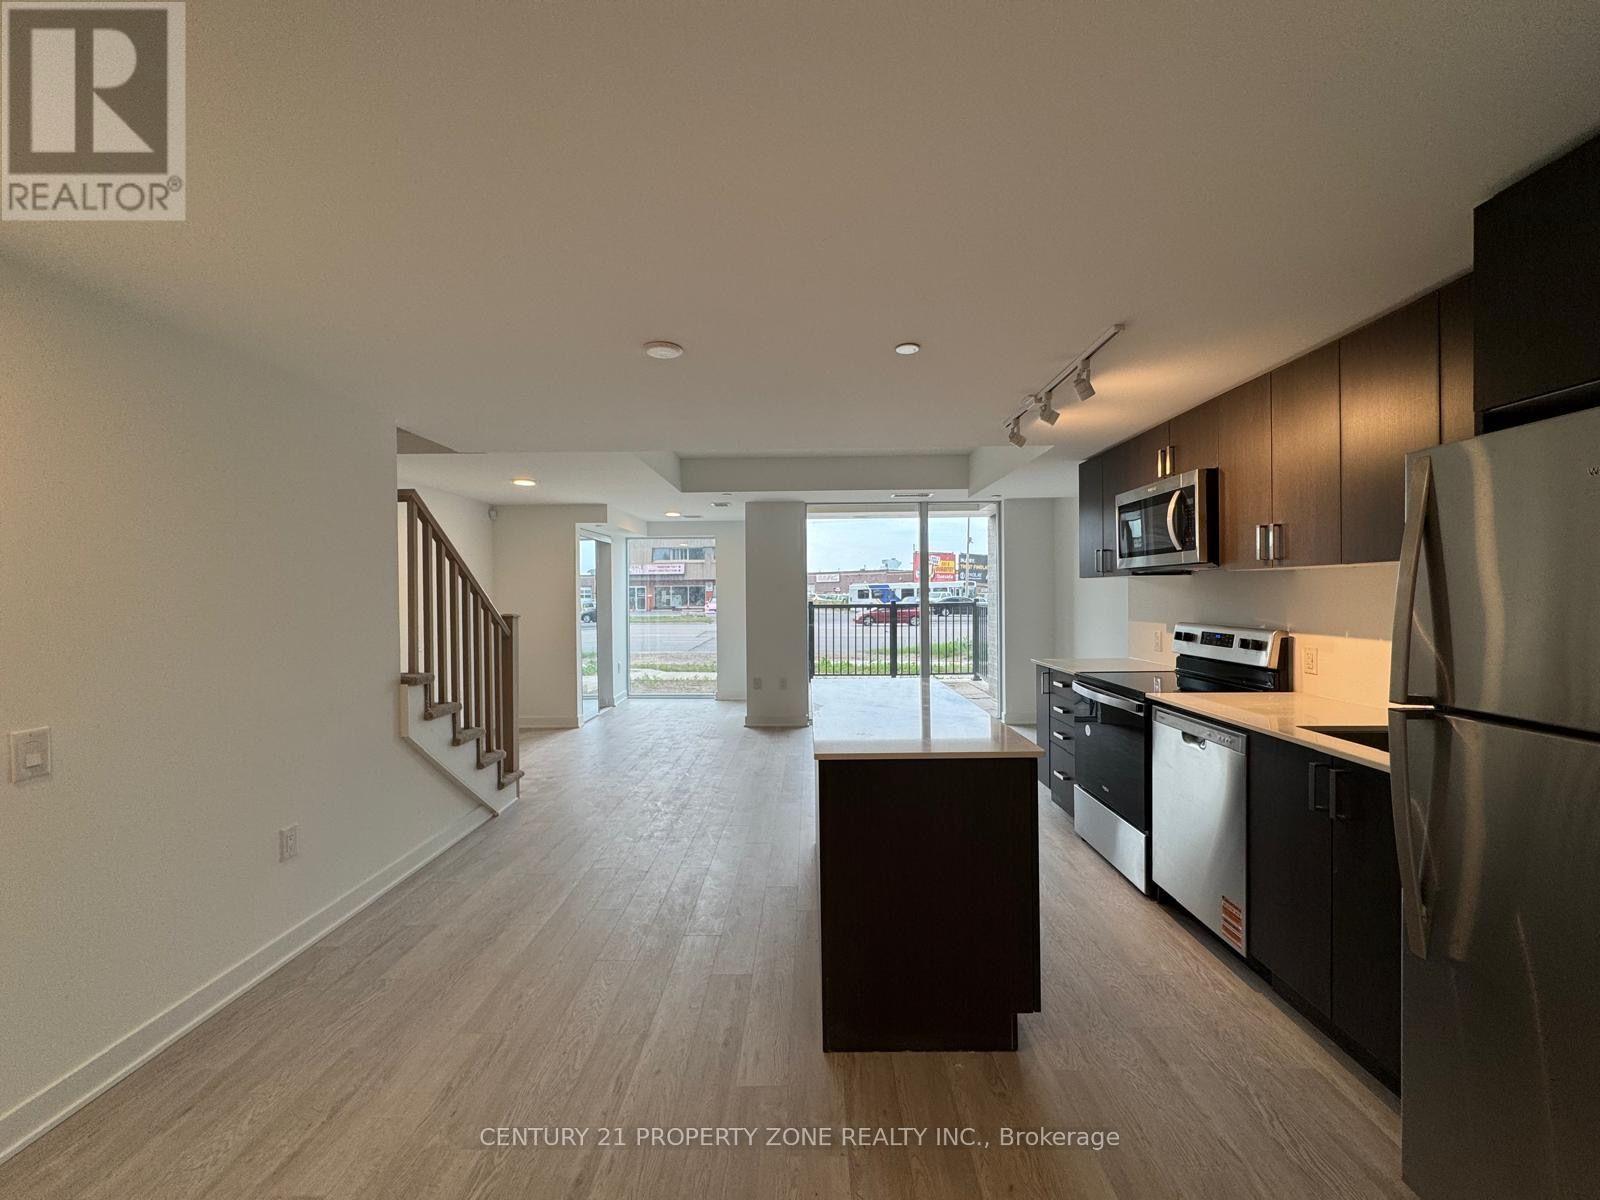
Modern Loft-Style Condo for Lease | 2 Bed + Den | 2.5 Bath | 1-Year LeaseLive in a bright, modern 2-storey loft-style condo with premium finishes, smart features, and exceptional convenience - ideal for professionals, couples, or small families.Main Floor: Contemporary kitchen with stainless steel appliances & granite countertops with on suite laundry.Open-concept living area filled with natural light. Spacious private terrace. Convenient powder room.Second Floor: 2 spacious bedrooms and a Den. 2 full bathrooms (including private ensuite in primary bedroom). Second bedroom with connected private balcony.Additional Highlights: Bright, sun-filled loft design with oversized windows. Smart keypad entry & modern technology features. 1 parking space included. Storage locker included. Timer ventilation fans in all bathrooms. Brand new construction with premium finishes throughout. Building Amenities: Fully equipped fitness centre, Party room, Outdoor BBQ terrace, Secure bike storage, 24/7 security and controlled access Excellent Location: Easy access to public transit & bus routes. Minutes to Highway 403, Red Hill Parkway & QEW. Close to Centre on Barton, Eastgate Square, restaurants & shopping. Near parks, trails, and everyday essentials Available for 1-Year Lease Message now to schedule a viewing or for more info (id:66779)
Details
- Cooling
- Central air conditioning
- Heating
- Forced air, Natural gas
- List aor
- Toronto
- Stories
- 2
- Basement
- None
- Appliances
- Central Vacuum
- Directions
- Garys Rd and Barton St
- Fireplace
- No
- Lot features
- Balcony
- Structure type
- Apartment
- Association name
- TAG MANAGEMENT
- Parking features
- Garage, Underground
- Exterior features
- Brick
- Community features
- Pets not Allowed
- Bedrooms above grade
- 2
- Property attached
- Yes
More in Hamilton




The trademarks REALTOR®, REALTORS®, and the REALTOR® logo are controlled by The Canadian Real Estate Association (CREA) and identify real estate professionals who are members of CREA. The trademarks MLS®, Multiple Listing Service® and the associated logos are owned by CREA and identify the quality of services provided by real estate professionals who are members of CREA. Listing data is provided by the REALTOR.ca Data Distribution Facility (DDF®) and is deemed reliable but is not guaranteed accurate by CREA.