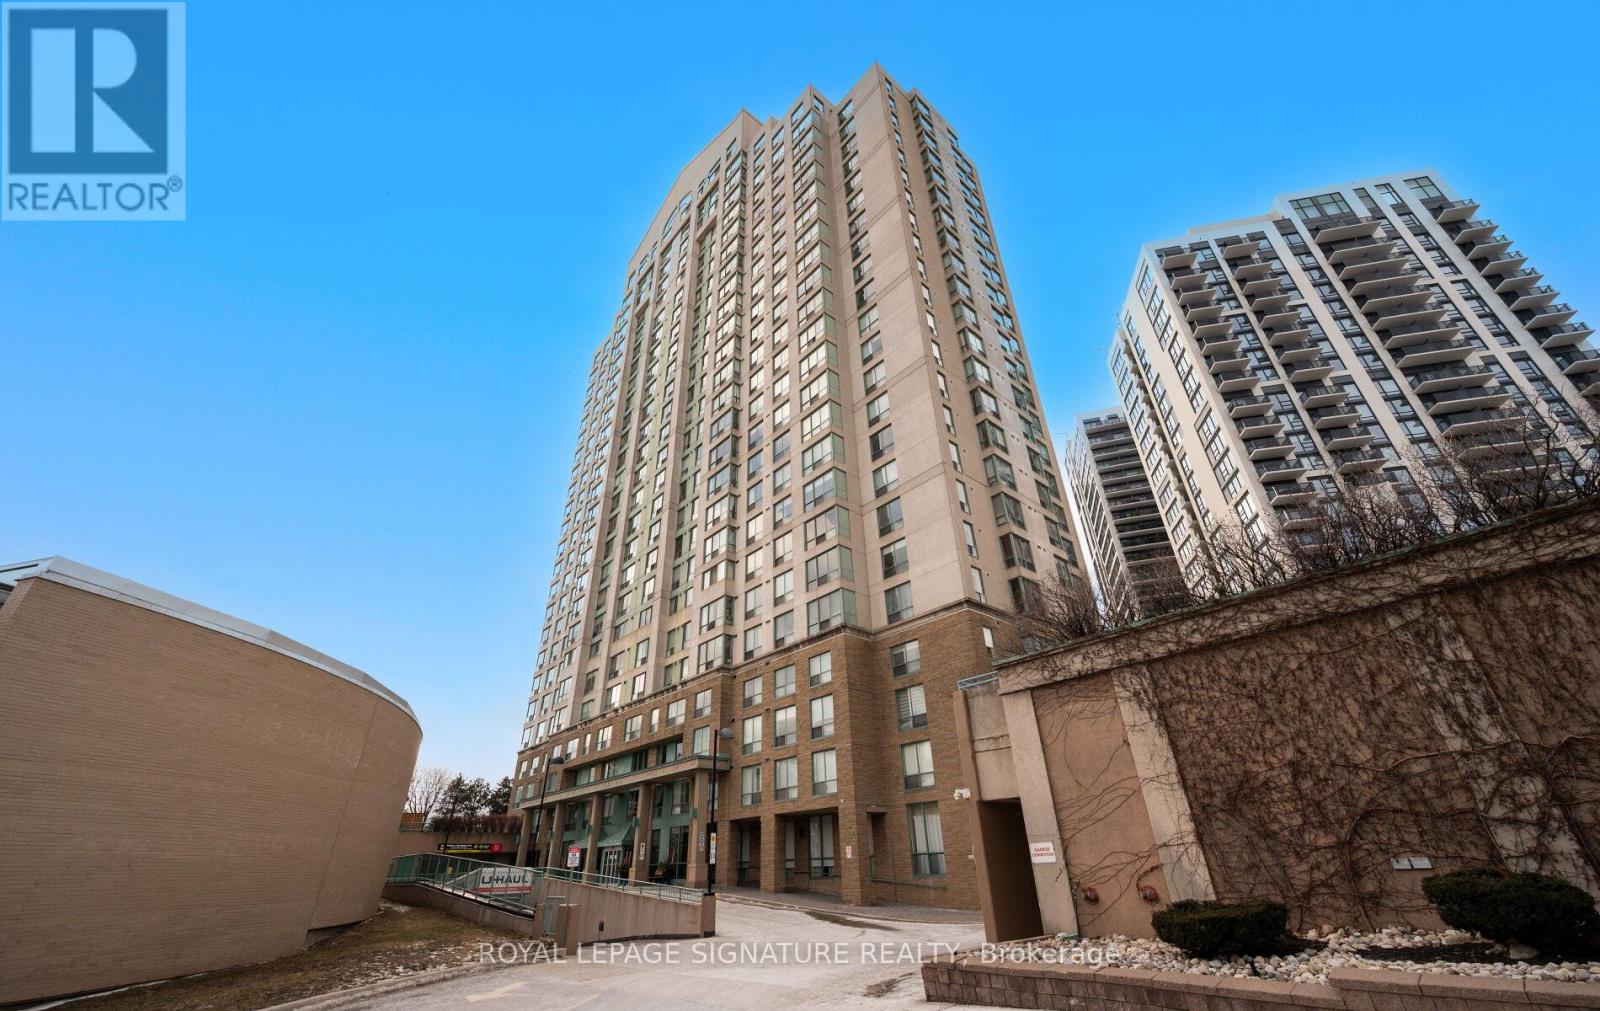
 1 / 23
102 - 101 SUBWAY CRESCENT
Toronto (Islington-City Centre West), Ontario, M9B6K4
$599,000
Bedrooms
3
Bathrooms
2
Parking
1
About this property
Welcome to this spacious two-bedroom, two-bathroom suite with a rare, generously sized private patio, located in the building at 101 Subway Crescent. The layout offers good separation between the bedrooms, making it suitable for family living, working from home, or flexible everyday use.The open-concept living and dining area is practical, functional and connects directly to the patio. The primary bedroom includes a full ensuite bathroom and walk-in closet, the second bedroom is well-sized and adaptable for a variety of needs. Conveniently located steps from Kipling TTC subway and GO Transit, the building offers easy access throughout the city. Close to shopping, restaurants, parks, and major highways, this property combines space, private outdoor access, and a highly connected location.The building is well maintained and professionally managed, with on-site security and management that ensure a clean, orderly, and well-run community. A solid opportunity to own a two-bedroom condo with private outdoor space in a great neighbourhood. (id:66779)
Rooms
| Living room | Main level | — |
| Dining room | Main level | — |
| Kitchen | Main level | — |
| Primary Bedroom | Main level | — |
| Bedroom 2 | Main level | — |
| Bathroom | Main level | — |
| Bathroom | Main level | — |
Details
- Cooling
- Central air conditioning
- Heating
- Forced air, Natural gas
- List aor
- Toronto
- Basement
- None
- Flooring
- Carpeted, Ceramic
- Directions
- Dundas And Kipling
- Fireplace
- No
- Lot features
- Elevator
- Pool features
- Indoor pool
- Structure type
- Apartment
- Association fee
- 1,057.95
- Association name
- St. George Property Mgmt 416-236-7222
- Parking features
- Garage, Underground
- Tax annual amount
- 2,217.82
- Building features
- Exercise Centre, Sauna, Security/Concierge, Visitor Parking
- Exterior features
- Concrete, Brick
- Community features
- Pets Allowed With Restrictions
- Bedrooms above grade
- 2
- Bedrooms below grade
- 1
- Property attached
- Yes
- Association fee includes
- Heat, Electricity, Water, Insurance, Parking
- Association fee frequency
- Monthly
More in Toronto




The trademarks REALTOR®, REALTORS®, and the REALTOR® logo are controlled by The Canadian Real Estate Association (CREA) and identify real estate professionals who are members of CREA. The trademarks MLS®, Multiple Listing Service® and the associated logos are owned by CREA and identify the quality of services provided by real estate professionals who are members of CREA. Listing data is provided by the REALTOR.ca Data Distribution Facility (DDF®) and is deemed reliable but is not guaranteed accurate by CREA.