 1 / 22
1017 - 39 ONEIDA CRESCENT
Richmond Hill (Langstaff), Ontario, L4B4T9
$489,900
Bedrooms
2
Bathrooms
1
Parking
1
About this property
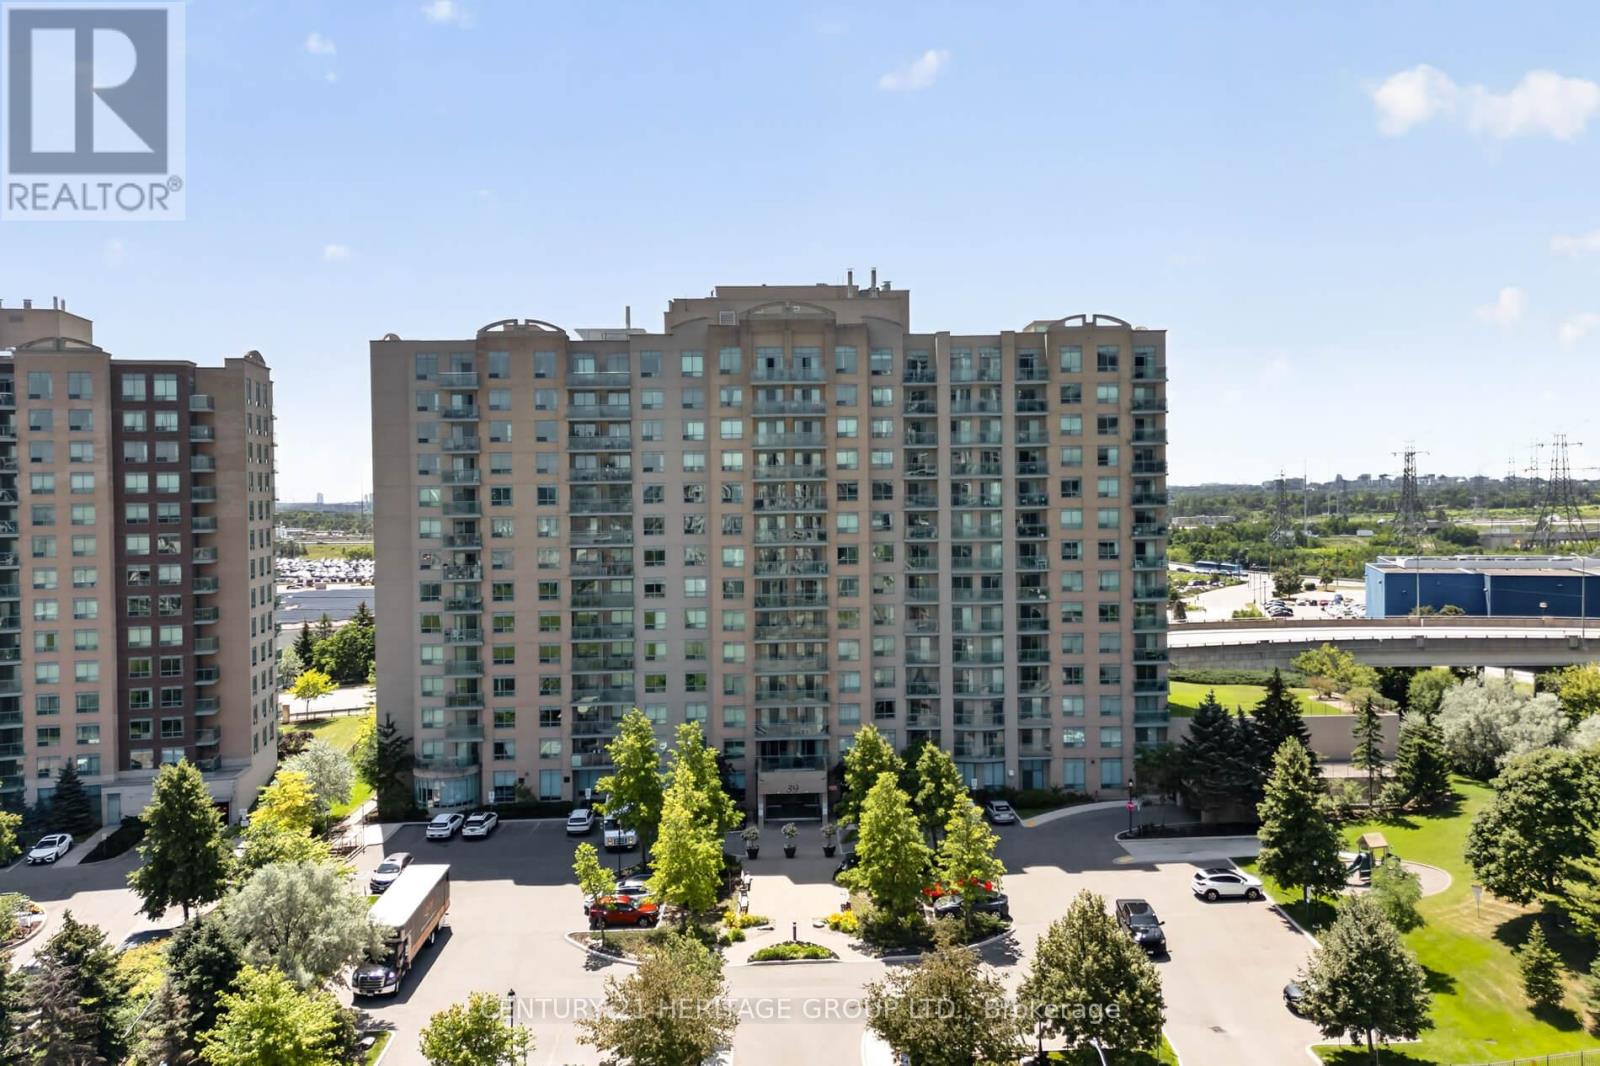
Bright South/East facing, well maintained 2 Bedroom corner unit condominium in the heart of Richmond Hill This beautiful suite offers a fabulous designed floor plan as well as carpet free grey and white decor for your comfortable modern living. This building includes 24 hour security, cable tv and internet included in maintenance fees. One parking, one locker, and balcony. Enjoy the lifestyle benefits of being just steps to Yonge Street, Transit, Dining, Shopping, Cinema, or walk to Hillcrest Mall as well as easy access to Highways 7 and 407 for your convenience. Ideal choice if you are looking for an exceptional lifestyle where everything you may desire is just moments away. (id:66779)
Rooms
| Living room | Flat | — |
| Dining room | Flat | — |
| Kitchen | Flat | — |
| Primary Bedroom | Flat | — |
| Bedroom 2 | Flat | — |
Details
- Cooling
- Central air conditioning
- Heating
- Forced air, Natural gas
- List aor
- Toronto
- Basement
- None
- Flooring
- Hardwood, Ceramic
- Appliances
- Washer, Refrigerator, Dishwasher, Stove, Dryer, Window Coverings
- Directions
- Yonge/Highway 7
- Fireplace
- No
- Lot features
- Balcony, Carpet Free, In suite Laundry
- Structure type
- Apartment
- Association fee
- 964.97
- Association name
- Icon Property Management
- Parking features
- Garage, Underground
- Tax annual amount
- 2,219.5
- Building features
- Storage - Locker
- Exterior features
- Brick
- Community features
- Pets Allowed With Restrictions
- Foundation details
- Unknown
- Bedrooms above grade
- 2
- Property attached
- Yes
- Association fee includes
- Common Area Maintenance, Cable TV, Heat, Water, Insurance, Parking
- Association fee frequency
- Monthly
More in Richmond Hill




The trademarks REALTOR®, REALTORS®, and the REALTOR® logo are controlled by The Canadian Real Estate Association (CREA) and identify real estate professionals who are members of CREA. The trademarks MLS®, Multiple Listing Service® and the associated logos are owned by CREA and identify the quality of services provided by real estate professionals who are members of CREA. Listing data is provided by the REALTOR.ca Data Distribution Facility (DDF®) and is deemed reliable but is not guaranteed accurate by CREA.