 1 / 25
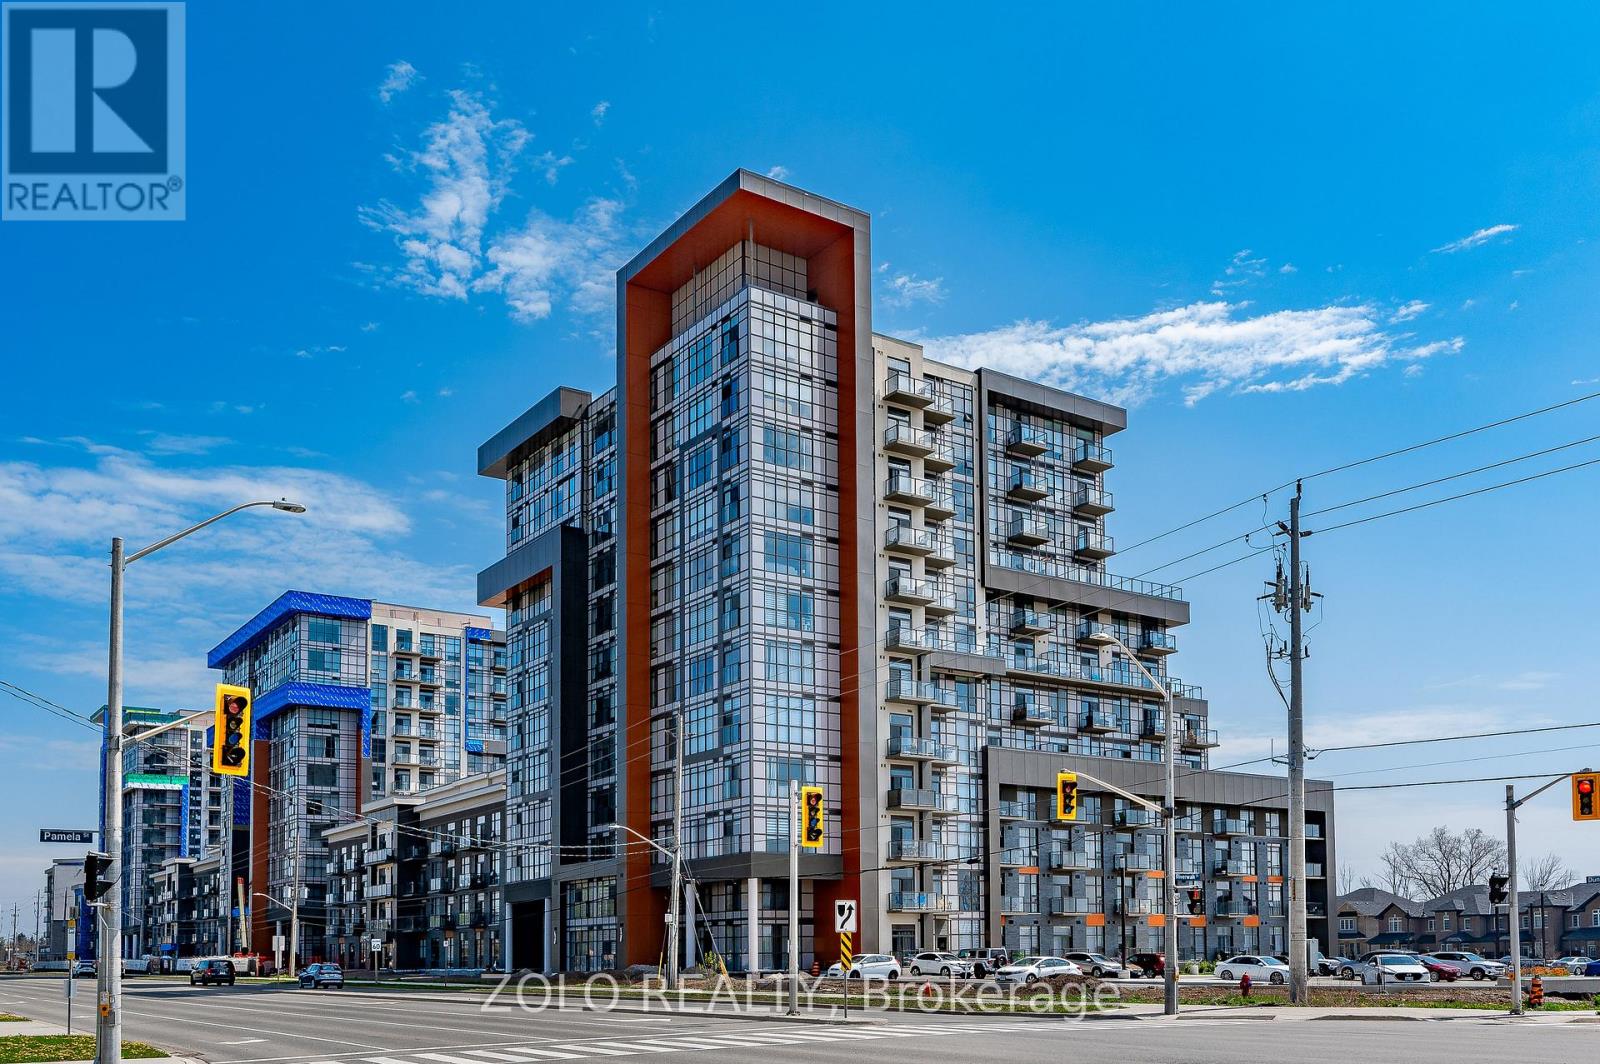
1011 - 470 DUNDAS STREET E
Hamilton (Waterdown), Ontario, L8B2A6
$515,000
Bedrooms
2
Bathrooms
1
Parking
2
About this property
Gorgeous 2 Bed + 1 Bath Condo Nestled In Waterdown's Luxurious Trend Complex Built by New Horizon; Boasting 726 Sq/Ft Of Beautiful, Bright Open Concept Living; Floor to Ceiling Windows with a Stunning South View of the Lake; Premium Upgrades Incl. Stainless Steel Appliances; Quartz Counters; Breakfast Bar; Vinyl Flooring, Pristine Full Bathroom; Efficient Geothermal Heating & Cooling; W/O To Private Balcony with Unparalleled South and West Views; In-Suite Laundry; Enjoy Socializing on the Rooftop Terrace or Party Room & Staying Active in the Gym; Mins To Major Highways, GO Station, Parks and Schools. Includes TWO Parking Spots (1 Underground & 1 Surface) & Locker; Come Look - Love - Live! (id:66779)
Rooms
| Kitchen | Main level | — |
| Great room | Main level | — |
| Primary Bedroom | Main level | — |
| Bedroom 2 | Main level | — |
Details
- View
- Lake view
- Cooling
- Central air conditioning
- Heating
- Other, Other
- List aor
- Toronto
- Basement
- None
- Appliances
- Washer, Refrigerator, Dishwasher, Stove, Range, Dryer, Microwave, Window Coverings
- Directions
- Dundas & Mallord Trail
- Fireplace
- No
- Lot features
- Conservation/green belt, Balcony, Carpet Free
- Structure type
- Apartment
- Association fee
- 537.94
- Association name
- First Service Residential Ontario - (416) 293-5900
- Parking features
- Garage, Underground
- Tax annual amount
- 3,548.18
- Building features
- Storage - Locker, Exercise Centre, Party Room
- Exterior features
- Stone, Stucco
- Community features
- Pets Allowed With Restrictions
- Bedrooms above grade
- 2
- Property attached
- Yes
- Association fee includes
- Common Area Maintenance, Insurance, Parking
- Association fee frequency
- Monthly
More in Hamilton




The trademarks REALTOR®, REALTORS®, and the REALTOR® logo are controlled by The Canadian Real Estate Association (CREA) and identify real estate professionals who are members of CREA. The trademarks MLS®, Multiple Listing Service® and the associated logos are owned by CREA and identify the quality of services provided by real estate professionals who are members of CREA. Listing data is provided by the REALTOR.ca Data Distribution Facility (DDF®) and is deemed reliable but is not guaranteed accurate by CREA.