 1 / 25
101 TOWNWOOD DRIVE
Richmond Hill (Jefferson), Ontario, L4E4T2
$1,499,888
Bedrooms
5
Bathrooms
4
Parking
6
About this property
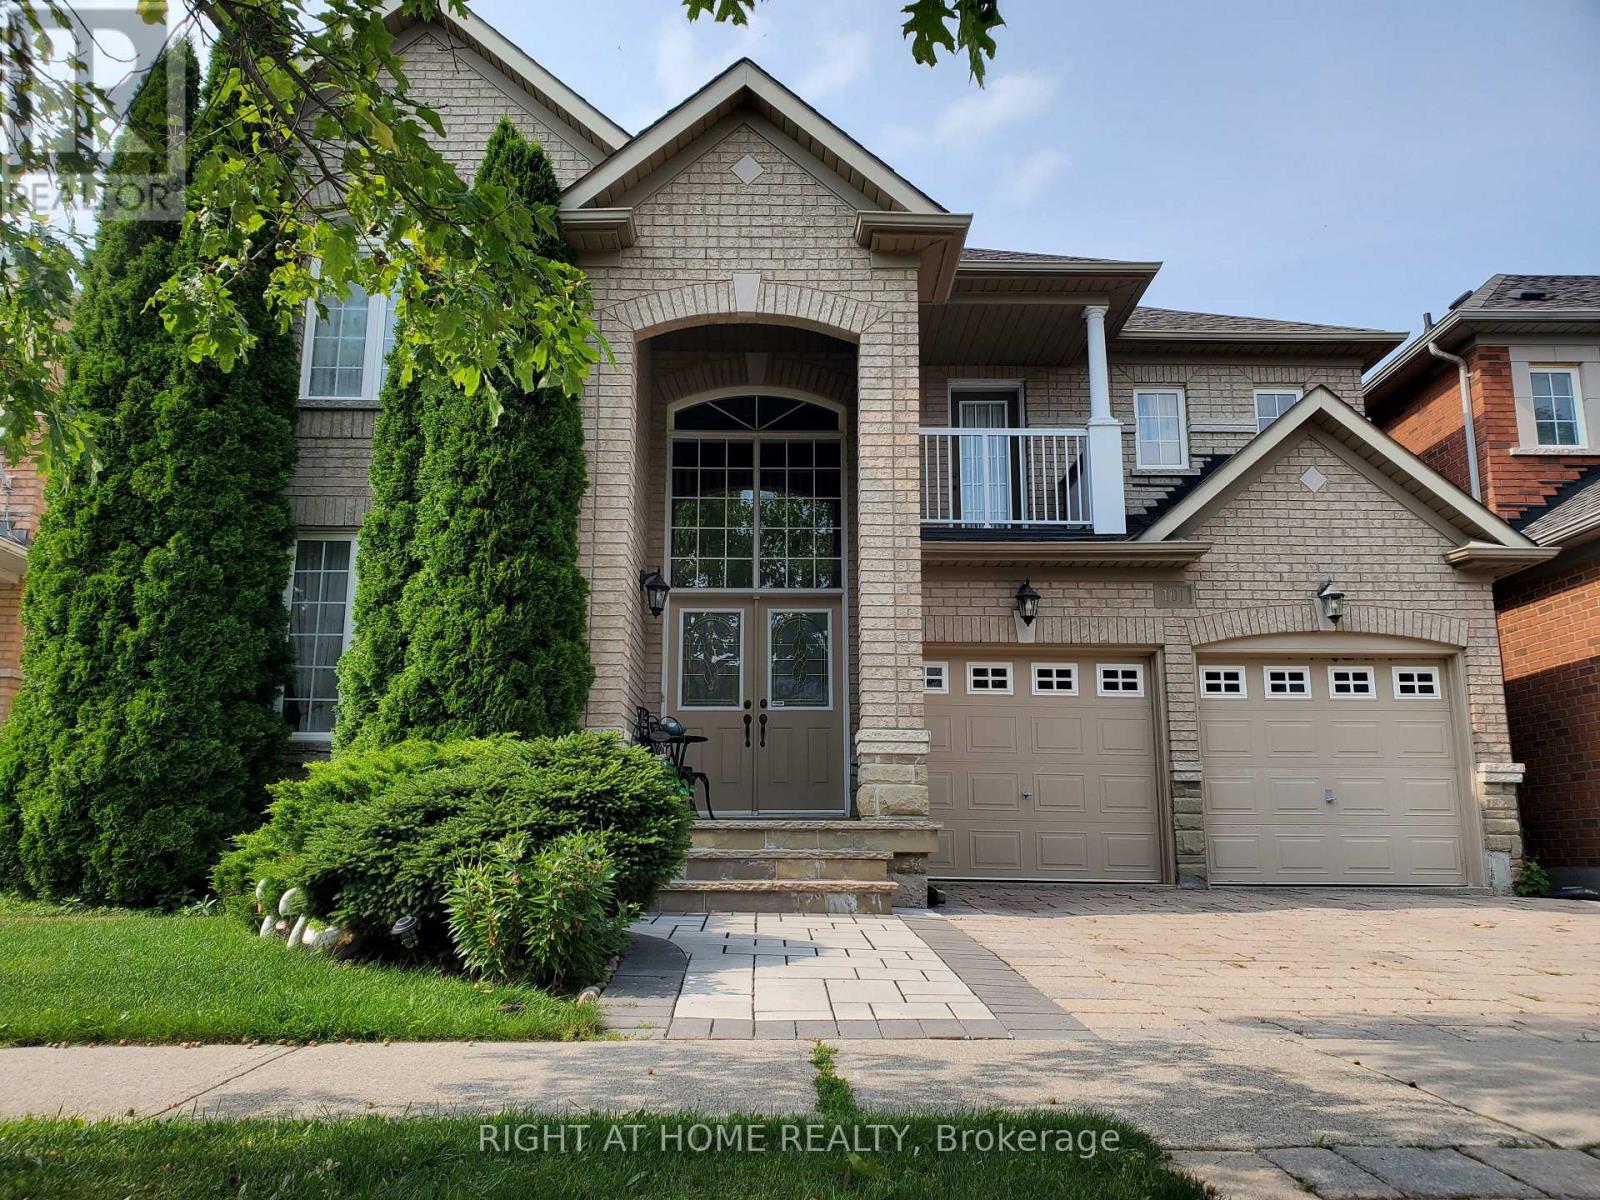
A rare offering In the highly sought after "Jefferson" neighborhood. The Lancaster, a 4-brdroom home, has great curb appeal with it's atone entrance, oval window and railing details. The spacious design of this home offers everything from a Den/Home Office with beautiful French Doors, a lovely formal parlour and separate Dining Room with coffered ceiling. The Kitchen is spacious and has a center island and large Breakfast Area. The Family Room is well illuminated with windows flanking the inviting fireplace. Tucked behind the Staircase is a convenient Powder Room and Laundry Room with access to the Garage. The second storey offers every amenity. The Master Retreat boasts his and hers walk-in closets and private ensuite with a separate shower, his and her sinks and a corner oval tub. (id:66779)
Rooms
| Living room | Ground level | — |
| Dining room | Ground level | — |
| Family room | Ground level | — |
| Kitchen | Ground level | — |
| Eating area | Ground level | — |
| Bedroom 5 | Ground level | — |
| Primary Bedroom | Second level | — |
| Bedroom 2 | Second level | — |
| Bedroom 3 | Second level | — |
| Bedroom 4 | Second level | — |
Details
- Sewer
- Sanitary sewer
- Cooling
- Central air conditioning
- Heating
- Forced air, Natural gas
- List aor
- Toronto
- Stories
- 2
- Tax year
- 2,026
- Basement
- Unfinished, Full, Walk-up, N/A, N/A
- Appliances
- Washer, Refrigerator, Dishwasher, Stove, Dryer, Blinds, Window Coverings
- Directions
- Cross Streets: Yonge St. & Townwood Dr. ** Directions: Yonge & Jefferson.
- Fireplace
- Yes
- Water source
- Municipal water
- Structure type
- House
- Parking features
- Attached Garage, Garage
- Tax annual amount
- 7,897
- Exterior features
- Stone
- Foundation details
- Concrete
- Lot size dimensions
- 45 x 98.4 FT
- Bedrooms above grade
- 4
- Bedrooms below grade
- 1
- Property attached
- No
More in Richmond Hill

The trademarks REALTOR®, REALTORS®, and the REALTOR® logo are controlled by The Canadian Real Estate Association (CREA) and identify real estate professionals who are members of CREA. The trademarks MLS®, Multiple Listing Service® and the associated logos are owned by CREA and identify the quality of services provided by real estate professionals who are members of CREA. Listing data is provided by the REALTOR.ca Data Distribution Facility (DDF®) and is deemed reliable but is not guaranteed accurate by CREA.