 1 / 25
101 HOUGHTON Avenue S
Hamilton, Ontario, L8K2M9
$649,850
Bedrooms
3
Bathrooms
2
Living area
1,775 square feet
Parking
4
About this property
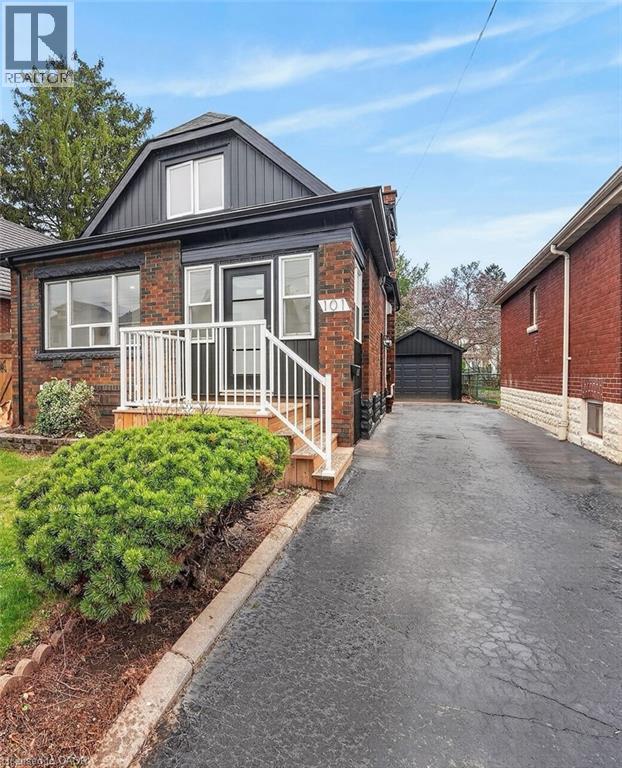
A fresh opportunity to own this beautifully renovated home in a sought-after, family-friendly Hamilton neighbourhood! Offering nearly 2,000 sq ft of finished living space, 101 Houghton Avenue South blends stylish updates, quality craftsmanship, and an ideal location just steps to A.M. Cunningham Elementary School, with Gage Park and the vibrant shops, restaurants, and boutiques of Ottawa Street North just a short stroll away. The inviting main floor features a new front porch, enclosed entry with leaded glass windows, spacious foyer, wide-plank flooring, pot lighting, and a bright open living room with picture window, shiplap feature wall, and linear fireplace. The dining area offers built-in cabinetry, a stained glass window, and walkout to a fully finished four-season sunroom overlooking the private rear yard. The updated open-concept kitchen is designed for everyday living and entertaining, featuring modern cabinetry, quartz counters, ceramic backsplash, stainless steel appliances, and a peninsula with seating. Upstairs offers two generous bedrooms and a 4-piece bath with convenient laundry. The finished lower level provides excellent additional living space with a rec room, bedroom, and 3-piece bath-ideal for guests, teens, or extended family. Private side drive leads to a detached garage with hydro and automatic opener. Extensive updates include flooring, trim, pot lights, fresh paint, electrical, plumbing, vinyl siding on house and garage, appliances, furnace, central air, 100-amp breakers, and professionally waterproofed basement with sump. Move-in ready, stylishly finished, and now offered at a new price-don't miss it! (id:66779)
Rooms
| Utility room | Basement | 16'8'' x 8'10'' |
| Bedroom | Basement | 9'7'' x 11'0'' |
| 3pc Bathroom | Basement | 7'5'' x 5'5'' |
| Recreation room | Basement | 14'4'' x 20'0'' |
| Bedroom | Second level | 10'5'' x 12'0'' |
| 4pc Bathroom | Second level | 6'2'' x 8'5'' |
| Primary Bedroom | Second level | 11'1'' x 12'0'' |
| Sunroom | Main level | 8'7'' x 14'6'' |
| Living room | Main level | 19'8'' x 11'3'' |
| Dining room | Main level | 13'5'' x 9'0'' |
| Eat in kitchen | Main level | 13'5'' x 11'6'' |
| Foyer | Main level | 5'0'' x 6'0'' |
| Porch | Main level | 6'4'' x 8'6'' |
Details
- Sewer
- Municipal sewage system
- Cooling
- Central air conditioning
- Heating
- Forced air, Natural gas
- List aor
- Cornerstone
- Stories
- 1.5
- Basement
- Finished, Full
- Appliances
- Washer, Refrigerator, Dishwasher, Stove, Dryer, Garage door opener, Microwave Built-in
- Directions
- Between Maple Ave and Central Ave
- Fireplace
- Yes
- Lot features
- Paved driveway, Automatic Garage Door Opener
- Water source
- Municipal water
- Structure type
- House
- Fireplaces total
- 1
- Parking features
- Detached Garage
- Tax annual amount
- 4,049
- Exterior features
- Brick, Vinyl siding
- Fireplace features
- Electric, Other - See remarks
- Foundation details
- Block
- Zoning description
- C
- Bedrooms above grade
- 2
- Bedrooms below grade
- 1
- Property attached
- No
- Above grade finished area
- 1,138
- Below grade finished area
- 637
More in Hamilton

The trademarks REALTOR®, REALTORS®, and the REALTOR® logo are controlled by The Canadian Real Estate Association (CREA) and identify real estate professionals who are members of CREA. The trademarks MLS®, Multiple Listing Service® and the associated logos are owned by CREA and identify the quality of services provided by real estate professionals who are members of CREA. Listing data is provided by the REALTOR.ca Data Distribution Facility (DDF®) and is deemed reliable but is not guaranteed accurate by CREA.