 1 / 25
101 ELGIN MILLS ROAD W
Richmond Hill (Mill Pond), Ontario, L4C4M1
$2,850,000
Bedrooms
5
Bathrooms
7
Parking
15
About this property
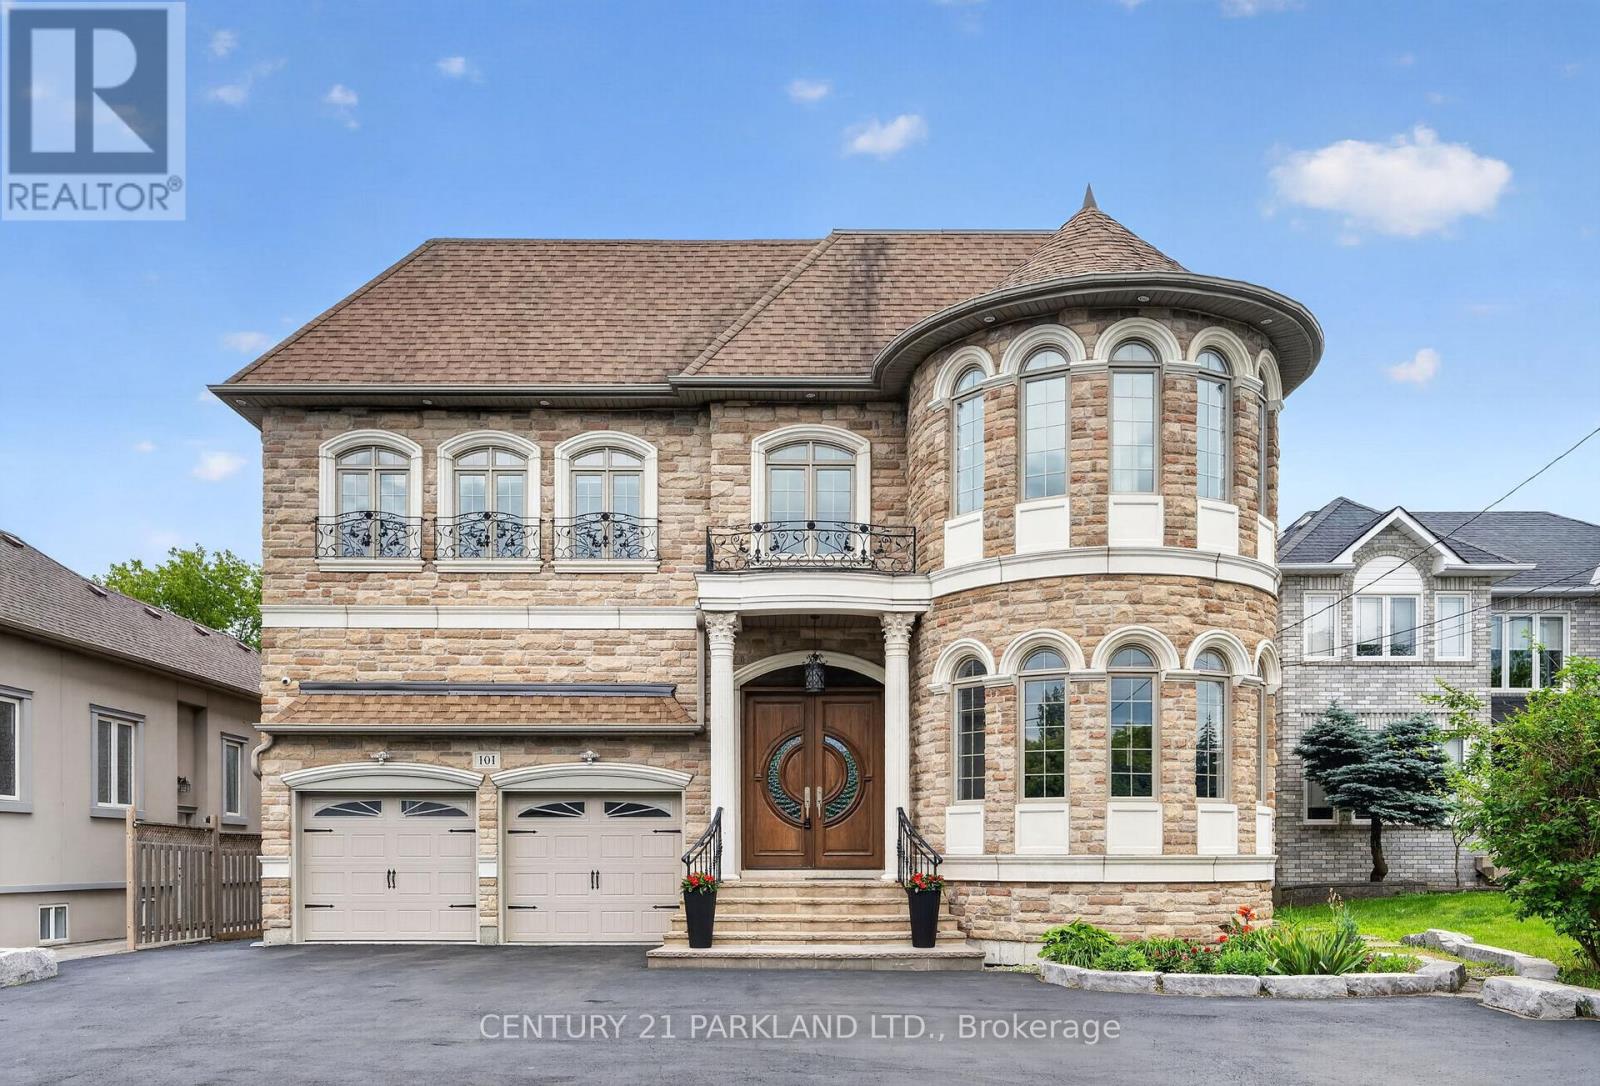
Experience the grandeur of this palatial custom built estate, an extraordinary opportunity to seamlessly combine luxury living with a distinguished professional home base in one of Richmond Hill's most coveted locations. Live in and Work from home offering over 4,600 sq. ft. above grade, this south-facing executive residence is a masterful showcase of timeless architecture, superior craftsmanship, and refined design. Situated on a 55x 200 foot lot and thoughtfully curated for today's discerning buyer, the home features expansive principal rooms, 10-foot ceilings on the main level, 9-foot ceilings on the second and lower levels, and a breathtaking family room highlighted by a dramatic 20-foot soaring ceiling that creates an unforgettable architectural statement filled with natural light. A striking floating staircase with custom wrought iron railings, a private main-floor library with its own entrance, and an oversized chef-inspired kitchen designed for both grand entertaining and everyday living further elevate this exceptional residence. The recently finished walk-up lower level, complete with a separate entrance, full kitchen, two bathrooms, exceptional street exposure, 13-car parking plus a 2-car garage, offers unparalleled flexibility as a professional office, executive headquarters, multi-generational suite, or income-generating opportunity. Beautifully landscaped grounds provide a private outdoor sanctuary, while the premier location-just moments from Yonge Street, top-ranked schools, parks, fine dining, shopping, and public transit-completes this rare offering, delivering an exceptional lifestyle defined by prestige, sophistication, and uncompromising versatility. (id:66779)
Rooms
| Family room | Ground level | — |
| Dining room | Ground level | — |
| Kitchen | Ground level | — |
| Den | Ground level | — |
| Living room | Ground level | — |
| Primary Bedroom | Second level | — |
| Bedroom 2 | Second level | — |
| Bedroom 3 | Second level | — |
| Bedroom 4 | Second level | — |
Details
- Sewer
- Sanitary sewer
- Cooling
- Central air conditioning
- Heating
- Forced air, Natural gas
- List aor
- Toronto
- Stories
- 2
- Tax year
- 2,025
- Basement
- Finished, Apartment in basement, Separate entrance, Walk-up, N/A, N/A, N/A, N/A
- Flooring
- Hardwood
- Appliances
- Washer, Refrigerator, Dishwasher, Stove, Oven, Dryer, Hood Fan, Window Coverings
- Directions
- Yonge St. & Elgin Mills
- Fireplace
- Yes
- Water source
- Municipal water
- Structure type
- House
- Parking features
- Attached Garage, Garage
- Tax annual amount
- 12,942
- Exterior features
- Brick, Stone
- Foundation details
- Concrete
- Lot size dimensions
- 56 x 200.2 FT
- Bedrooms above grade
- 4
- Bedrooms below grade
- 1
- Property attached
- No
More in Richmond Hill




The trademarks REALTOR®, REALTORS®, and the REALTOR® logo are controlled by The Canadian Real Estate Association (CREA) and identify real estate professionals who are members of CREA. The trademarks MLS®, Multiple Listing Service® and the associated logos are owned by CREA and identify the quality of services provided by real estate professionals who are members of CREA. Listing data is provided by the REALTOR.ca Data Distribution Facility (DDF®) and is deemed reliable but is not guaranteed accurate by CREA.