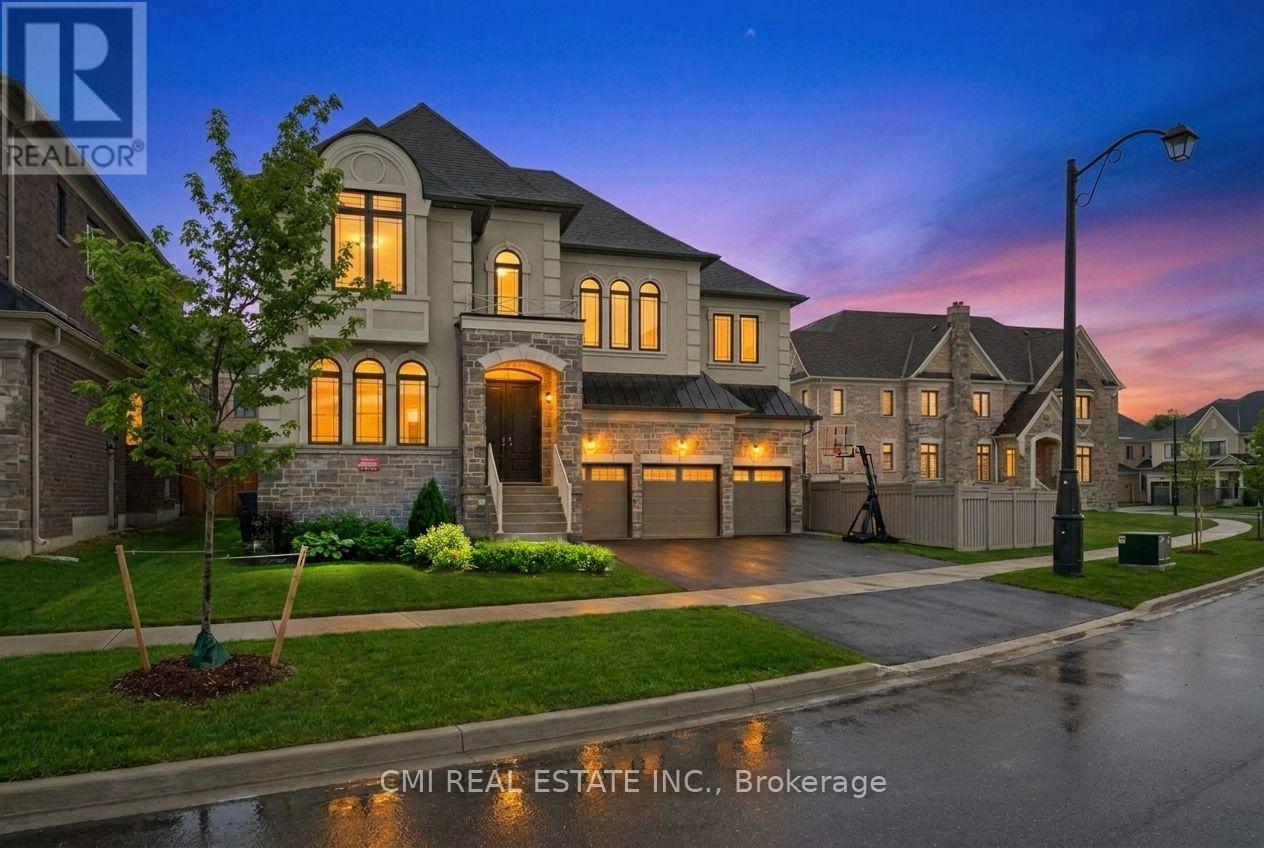
 1 / 25
101 APPLEYARD AVENUE
Vaughan (Kleinburg), Ontario, L4H4N3
$2,325,000
Bedrooms
5
Bathrooms
6
Parking
9
About this property
Welcome to the Meritage Model by CountryWide, a stunning 5-bedroom executive home in the highly sought-after Kleinberg Hills community. This elegant residence offers a spacious, thoughtfully designed layout with soaring ceilings and sun-filled principal rooms. The chef's kitchen features premium cabinetry, granite countertops, Sub-Zero double fridge, Wolf cooktop, built-in oven and microwave, and stainless steel appliances. A main-floor office/library is ideal for working from home, while the inviting family room overlooks the backyard. Elegant staircase with wrought-iron pickets. Upstairs, five generously sized bedrooms offer direct access to ensuite or shared baths, including a luxurious primary suite with spa-inspired 6-piece ensuite, heated floors, and walk-in closet. Optional second-floor laundry adds convenience, and the versatile fifth bedroom is perfect for growing families. Located minutes to boutique shops, fine dining, cafes, trails, and top-ranked schools, with quick access to Hwy 427 & 400. Enjoy the unmatched lifestyle of historic Kleinberg Village. (id:66779)
Rooms
| Bedroom 4 | Second level | — |
| Living room | Main level | — |
| Family room | Main level | — |
| Foyer | Main level | — |
| Dining room | Main level | — |
| Kitchen | Main level | — |
| Primary Bedroom | Second level | — |
| Eating area | Main level | — |
| Bedroom 2 | Second level | — |
| Bedroom 3 | Second level | — |
| Bedroom 5 | Second level | — |
Details
- Sewer
- Sanitary sewer
- Cooling
- Central air conditioning
- Heating
- Forced air, Natural gas
- List aor
- Toronto
- Stories
- 2
- Basement
- Unfinished, Walk-up, N/A, N/A
- Flooring
- Hardwood, Porcelain Tile
- Appliances
- Water Heater
- Directions
- Hwy 27/Major Mackenzie Hwy 427
- Fireplace
- Yes
- Lot features
- Irregular lot size, Carpet Free
- Water source
- Municipal water
- Structure type
- House
- Parking features
- Attached Garage, Garage
- Tax annual amount
- 10,168
- Building features
- Fireplace(s)
- Exterior features
- Brick, Stone
- Foundation details
- Concrete
- Lot size dimensions
- 68.3 x 121.8 FT ; 98.14 ft x 60.69 ft x 121.84 ft x 68.37
- Zoning description
- R3
- Bedrooms above grade
- 5
- Property attached
- No
More in Vaughan




The trademarks REALTOR®, REALTORS®, and the REALTOR® logo are controlled by The Canadian Real Estate Association (CREA) and identify real estate professionals who are members of CREA. The trademarks MLS®, Multiple Listing Service® and the associated logos are owned by CREA and identify the quality of services provided by real estate professionals who are members of CREA. Listing data is provided by the REALTOR.ca Data Distribution Facility (DDF®) and is deemed reliable but is not guaranteed accurate by CREA.