 1 / 25
101 - 7601 BATHURST STREET
Vaughan (Crestwood-Springfarm-Yorkhill), Ontario, L4J4H5
$499,000
Bedrooms
3
Bathrooms
2
Parking
2
About this property
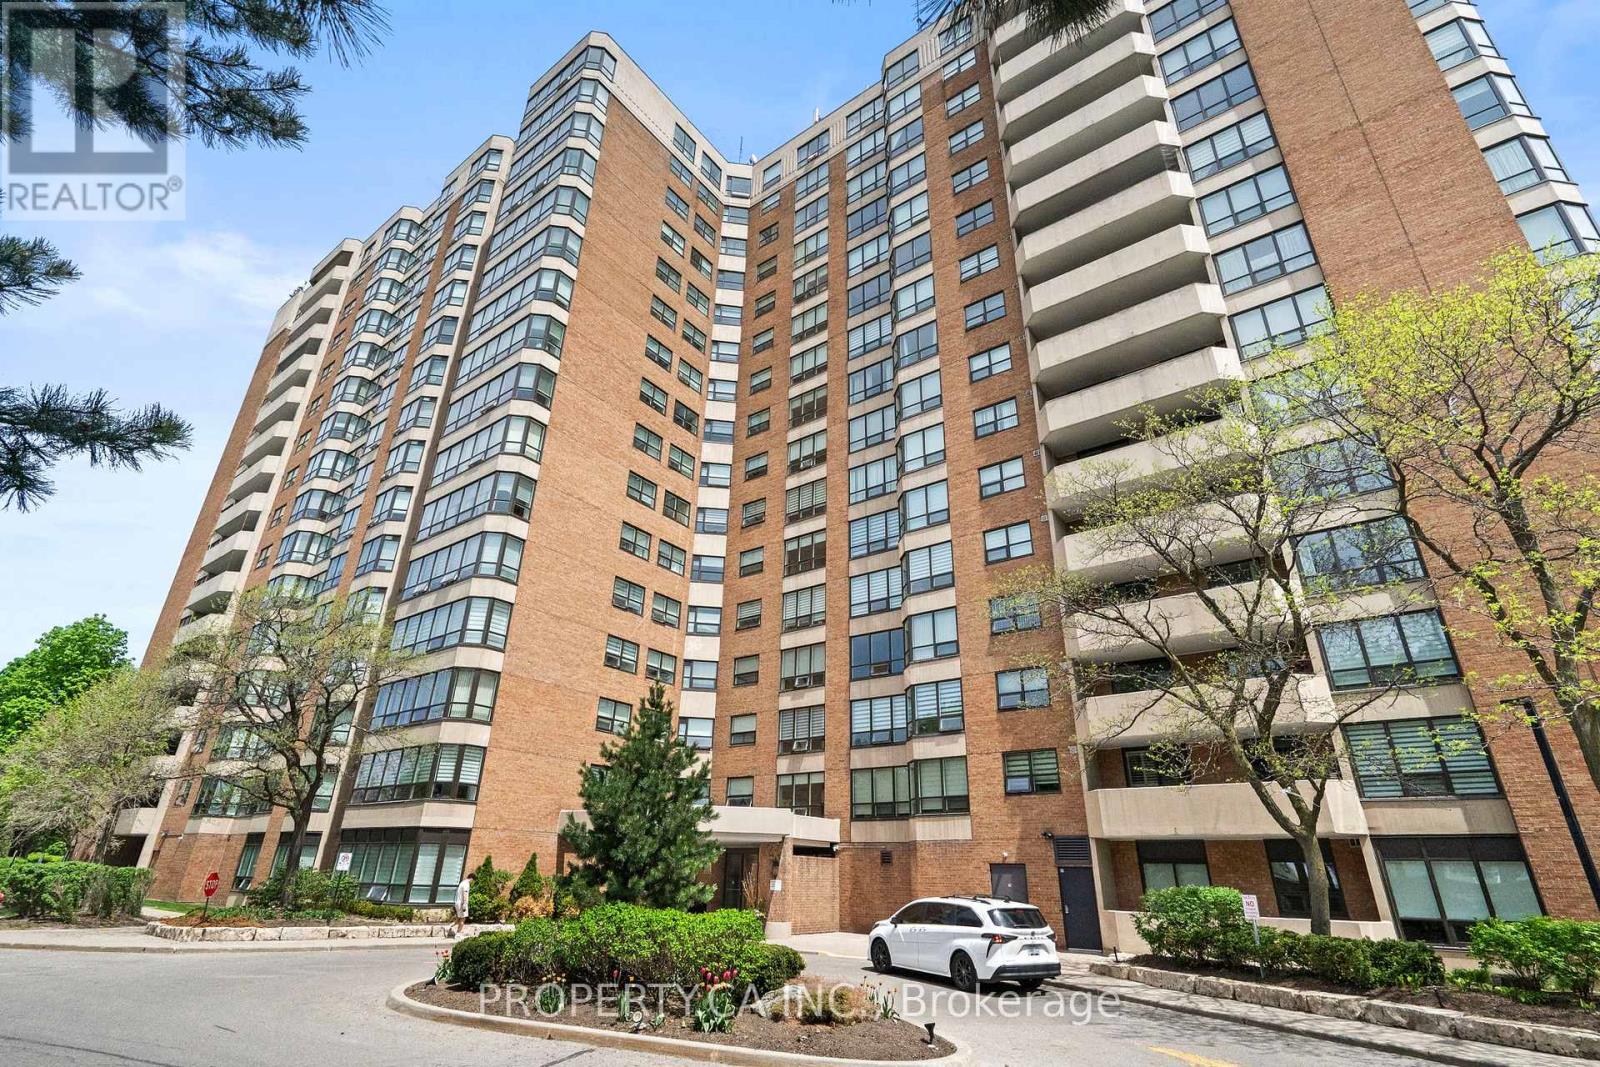
Bright and spacious 2+Den, 2 full bath Tridel condo in the heart of Thornhill! This beautifully maintained main floor suite offers the convenience of never having to wait for an elevator while still enjoying an abundance of natural light throughout the unit. Featuring a functional open-concept layout, generous principal rooms, and a versatile den that's perfect for a home office, nursery, or guest space. Enjoy peace of mind with all-inclusive maintenance fees covering utilities and building amenities. Ideally situated close to shopping, restaurants, parks, top-rated schools, transit, and major highways, making everyday living and commuting effortless. A fantastic opportunity to own in a well-managed Tridel building in a highly desirable community! (id:66779)
Rooms
| Living room | Basement | — |
| Dining room | Basement | — |
| Kitchen | Basement | — |
| Primary Bedroom | Basement | — |
| Bedroom 2 | Basement | — |
| Solarium | Basement | — |
Details
- Cooling
- Central air conditioning
- Heating
- Forced air, Natural gas
- List aor
- Toronto
- Basement
- None
- Flooring
- Laminate
- Directions
- Bathurst St & Centre St
- Fireplace
- No
- Lot features
- Carpet Free
- Pool features
- Outdoor pool
- Structure type
- Apartment
- Association fee
- 1,102.79
- Association name
- Del Property Management
- Parking features
- Garage, Underground
- Tax annual amount
- 2,982
- Building features
- Exercise Centre, Recreation Centre, Party Room
- Exterior features
- Brick
- Community features
- Pets not Allowed, Community Centre
- Zoning description
- Res
- Bedrooms above grade
- 2
- Bedrooms below grade
- 1
- Property attached
- Yes
- Association fee includes
- Common Area Maintenance, Cable TV, Heat, Electricity, Water, Insurance, Parking
- Association fee frequency
- Monthly
More in Vaughan




The trademarks REALTOR®, REALTORS®, and the REALTOR® logo are controlled by The Canadian Real Estate Association (CREA) and identify real estate professionals who are members of CREA. The trademarks MLS®, Multiple Listing Service® and the associated logos are owned by CREA and identify the quality of services provided by real estate professionals who are members of CREA. Listing data is provided by the REALTOR.ca Data Distribution Facility (DDF®) and is deemed reliable but is not guaranteed accurate by CREA.