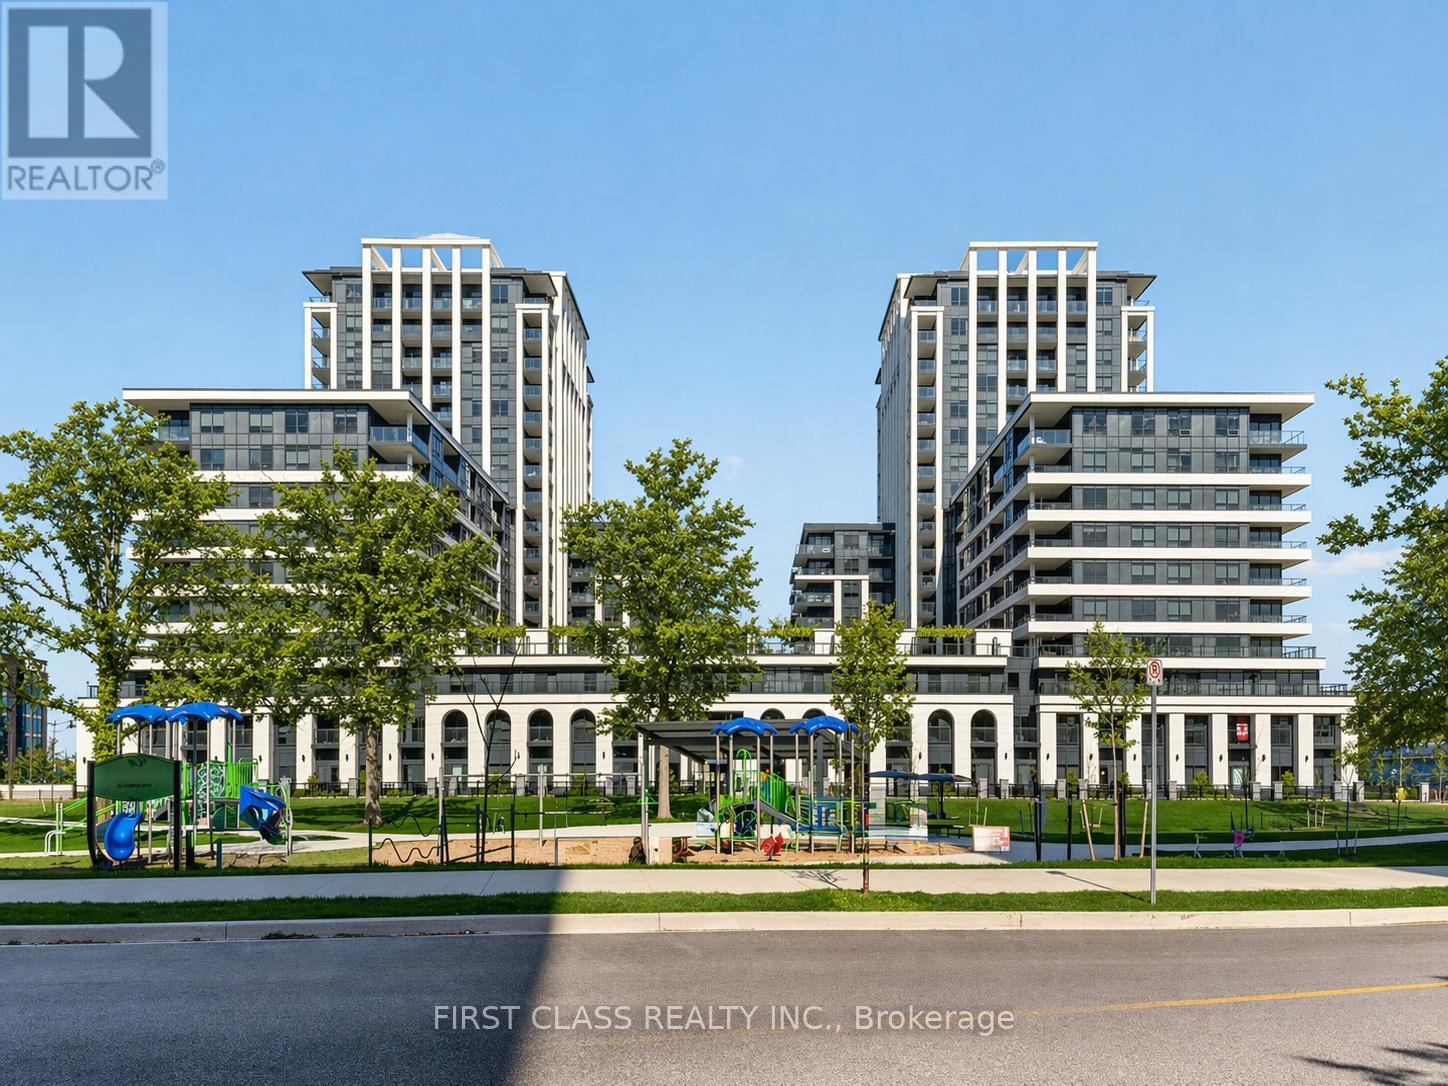
 1 / 25
1009 - 9 CLEGG ROAD
Markham (Unionville), Ontario, L6G0H3
$998,000
Bedrooms
3
Bathrooms
2
Parking
1
About this property
Brand new, never lived in - qualify for New HST Rebate! Bright and spacious North & West facing corner unit offering an exceptional living experience. Featuring approximately 1,117 sq ft of thoughtfully designed interior space, complemented by a large wrap-around terrace-perfect for relaxing or entertaining.Enjoy a highly functional, open-concept layout with no wasted space. All bedrooms come with ensuite bathrooms and generously sized closets, enhanced with custom built-in organizers. Bathrooms are upgraded with modern wall and floor tiles, delivering a refined, contemporary feel.The kitchen is equipped with premium Miele appliances, paired with sleek cabinetry and quality finishes throughout. 24-hour concierge & full-service amenities Minutes to public transit Close to Markham Civic Centre, top-ranking schools & university Easy access to shopping centres, YRT/GO, and major highwaysIncludes 1 underground parking & 1 locker (id:66779)
Details
- Cooling
- Central air conditioning
- Heating
- Forced air, Natural gas
- List aor
- Toronto
- Basement
- None
- Appliances
- Washer, Refrigerator, Dishwasher, Stove, Dryer, Microwave, Hood Fan
- Directions
- Cross Streets: Warden. ** Directions: Drive.
- Fireplace
- No
- Lot features
- In suite Laundry
- Structure type
- Apartment
- Association fee
- 779.51
- Association name
- H & W Development Corp.
- Parking features
- Garage, Underground
- Tax annual amount
- 4,445.74
- Building features
- Storage - Locker
- Exterior features
- Concrete
- Community features
- Pets Allowed With Restrictions
- Bedrooms above grade
- 3
- Property attached
- Yes
- Association fee includes
- Common Area Maintenance, Parking
- Association fee frequency
- Monthly
More in Markham




The trademarks REALTOR®, REALTORS®, and the REALTOR® logo are controlled by The Canadian Real Estate Association (CREA) and identify real estate professionals who are members of CREA. The trademarks MLS®, Multiple Listing Service® and the associated logos are owned by CREA and identify the quality of services provided by real estate professionals who are members of CREA. Listing data is provided by the REALTOR.ca Data Distribution Facility (DDF®) and is deemed reliable but is not guaranteed accurate by CREA.