 1 / 15
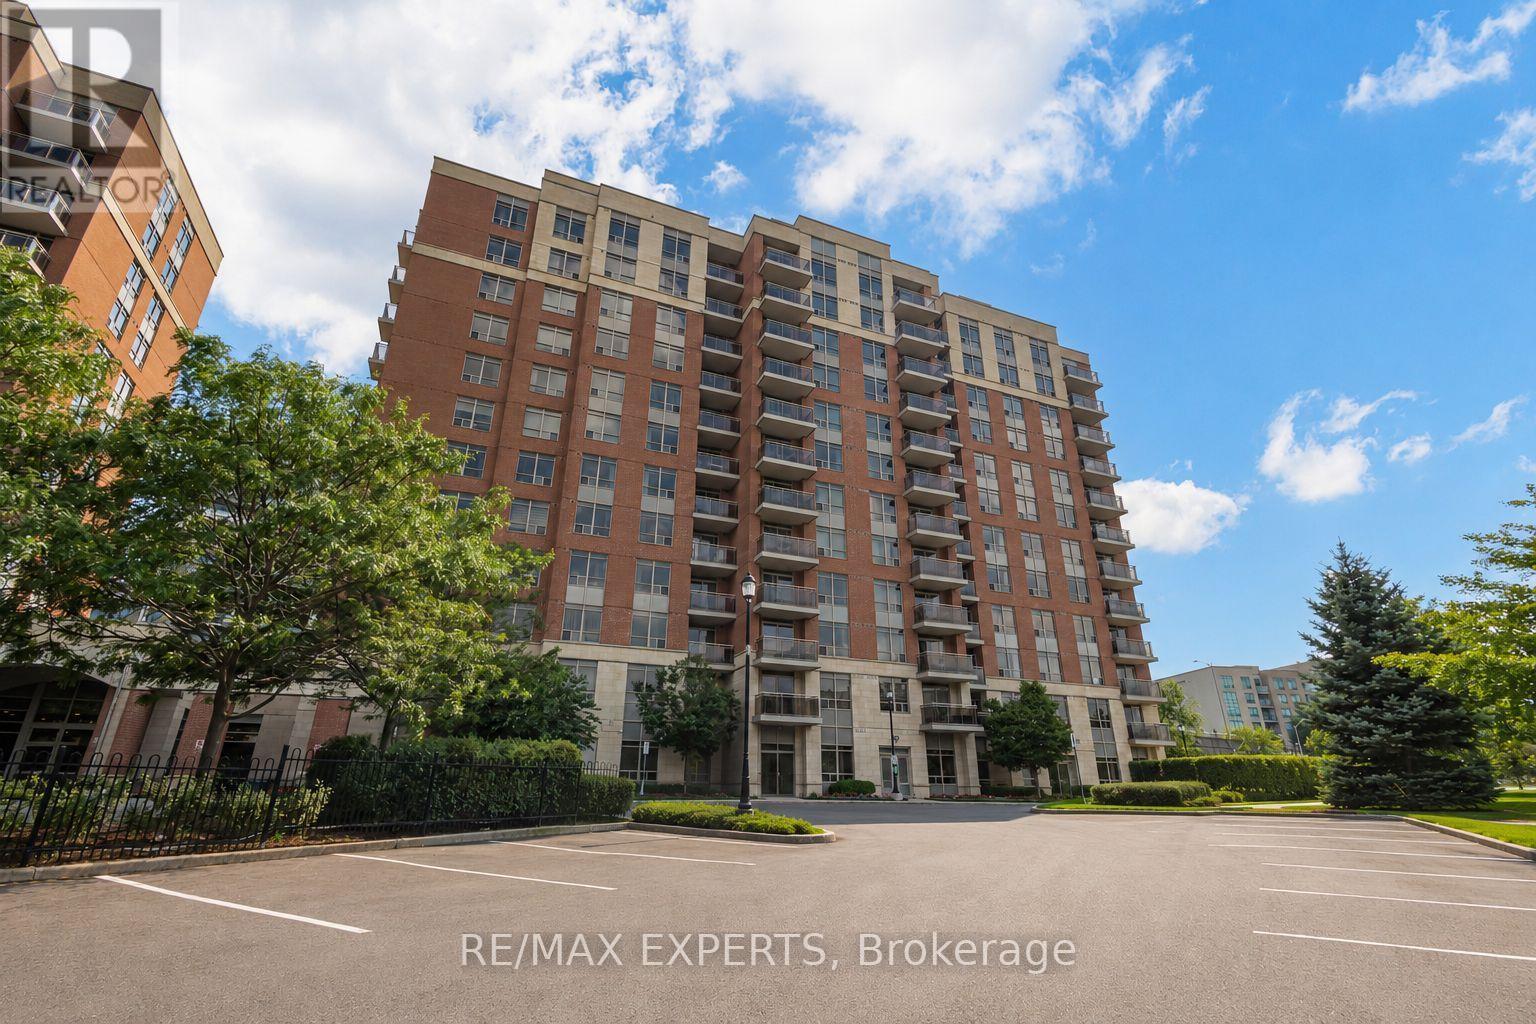
1009 - 75 KING WILLIAM CRESCENT
Richmond Hill (Langstaff), Ontario, L4B0C1
$434,999
Bedrooms
1
Bathrooms
1
Parking
1
About this property
Welcome to this bright, spacious and well maintained 1-bedroom, 1-bathroom condo offering the perfect blend of comfort, style, and convenience. This open-concept suite features a functional layout with abundant natural light, a spacious living, dining area, and a private balcony-ideal for enjoying your morning coffee or relaxing after a long day.The open concept kitchen offers ample cabinetry and workspace, while the generous primary bedroom provides a comfortable retreat with plenty of closet space. Complete with 1 underground parking space and 1 storage locker, this home offers practical living in a sought-after location. Only Steps away from Yonge Street, public transit, parks, shopping, schools and much more. Amenities include: 24 hour concierge, party room, dance studio, fitness centre, sauna and guest suites. Perfect for first-time buyers, professionals, down-sizers, or investors, this move-in-ready condo combines low-maintenance living with everyday convenience. Don't miss your opportunity to own this fantastic suite! (id:66779)
Rooms
| Living room | Flat | — |
| Dining room | Flat | — |
| Bedroom | Flat | — |
| Kitchen | Flat | — |
| Bathroom | Flat | — |
Details
- Cooling
- Central air conditioning
- Heating
- Forced air, Natural gas
- List aor
- Toronto
- Basement
- None
- Appliances
- Washer, Refrigerator, Dishwasher, Stove, Dryer, Microwave
- Directions
- Yonge St / Hwy 7
- Fireplace
- No
- Lot features
- Balcony, Carpet Free
- Structure type
- Apartment
- Association fee
- 580.8
- Association name
- Del Property Management
- Parking features
- Garage, Underground
- Tax annual amount
- 2,143.49
- Building features
- Storage - Locker
- Exterior features
- Concrete, Brick
- Community features
- Pets Allowed With Restrictions
- Bedrooms above grade
- 1
- Bedrooms below grade
- 0
- Property attached
- Yes
- Association fee includes
- Heat, Water, Insurance, Parking
- Association fee frequency
- Monthly
More in Richmond Hill




The trademarks REALTOR®, REALTORS®, and the REALTOR® logo are controlled by The Canadian Real Estate Association (CREA) and identify real estate professionals who are members of CREA. The trademarks MLS®, Multiple Listing Service® and the associated logos are owned by CREA and identify the quality of services provided by real estate professionals who are members of CREA. Listing data is provided by the REALTOR.ca Data Distribution Facility (DDF®) and is deemed reliable but is not guaranteed accurate by CREA.