 1 / 9
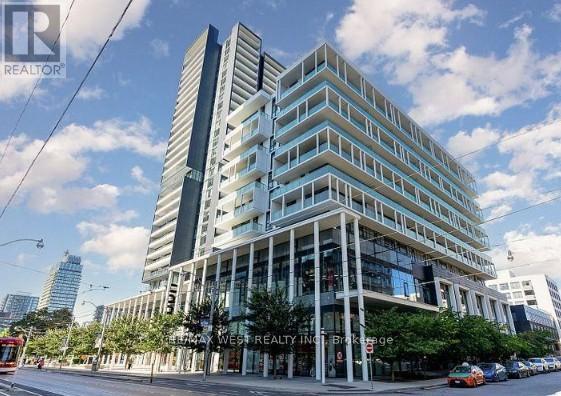
1 / 91009 - 34 TUBMAN STREET
Toronto (Regent Park), Ontario, M5A0M8
$509,000
Bedrooms
2
Bathrooms
1
Parking
0
About this property
Stunning 1+1 Bed 1 Bath Condo At The Beautiful Boutique Condos In The Heart Of Regent Park. Built By The Daniels Corporation, This Open Concept Unit Has It All; Upgraded Light Fixtures, 9 Ft. Ceilings, Flr To Ceiling Windows, Spacious Den/Office Space - Or Easily Convert It Into A Second Bedroom! Bright Kitchen W/Integrated Appl, Center Island, Quartz Countertops, Under mount Sink & Custom Backsplash. Well-Sized Master Bdrm W/Double Mirrored Closet And Flr To Ceiling Windows. Amenities Incl: Gym, Yoga Room, Games Room, Visitor Parking, Children's Play Area, Guest Suites, Party Room, Bike Storage, Rooftop Patio/BBQ Area And 24 Hr Concierge. Excellent Location Close To The DVP, Public Transit, Parks, Schools, Shopping, Restaurants And More! (id:66779)
Rooms
| Living room | Main level | — |
| Dining room | Main level | — |
| Kitchen | Main level | — |
| Bedroom | Main level | — |
| Den | Main level | — |
Details
- Cooling
- Central air conditioning
- Heating
- Forced air, Natural gas
- List aor
- Toronto
- Basement
- None
- Appliances
- Washer, Refrigerator, Dishwasher, Oven, Dryer, Microwave, Cooktop
- Directions
- River And Dundas
- Fireplace
- No
- Lot features
- Balcony
- Structure type
- Apartment
- Association fee
- 530
- Association name
- ICC PROPERTY MANAGMENT
- Parking features
- Garage, Underground
- Tax annual amount
- 2,300
- Building features
- Storage - Locker, Exercise Centre, Party Room, Security/Concierge, Visitor Parking
- Exterior features
- Brick
- Community features
- Pets Allowed With Restrictions
- Bedrooms above grade
- 1
- Bedrooms below grade
- 1
- Property attached
- Yes
- Association fee includes
- Common Area Maintenance, Heat, Water, Insurance
- Association fee frequency
- Monthly
More in Toronto




The trademarks REALTOR®, REALTORS®, and the REALTOR® logo are controlled by The Canadian Real Estate Association (CREA) and identify real estate professionals who are members of CREA. The trademarks MLS®, Multiple Listing Service® and the associated logos are owned by CREA and identify the quality of services provided by real estate professionals who are members of CREA. Listing data is provided by the REALTOR.ca Data Distribution Facility (DDF®) and is deemed reliable but is not guaranteed accurate by CREA.