 1 / 25
1008 CEREMONIAL DRIVE
Mississauga (Hurontario), Ontario, L5R2Z7
$1,999,000
Bedrooms
7
Bathrooms
7
Parking
8
About this property
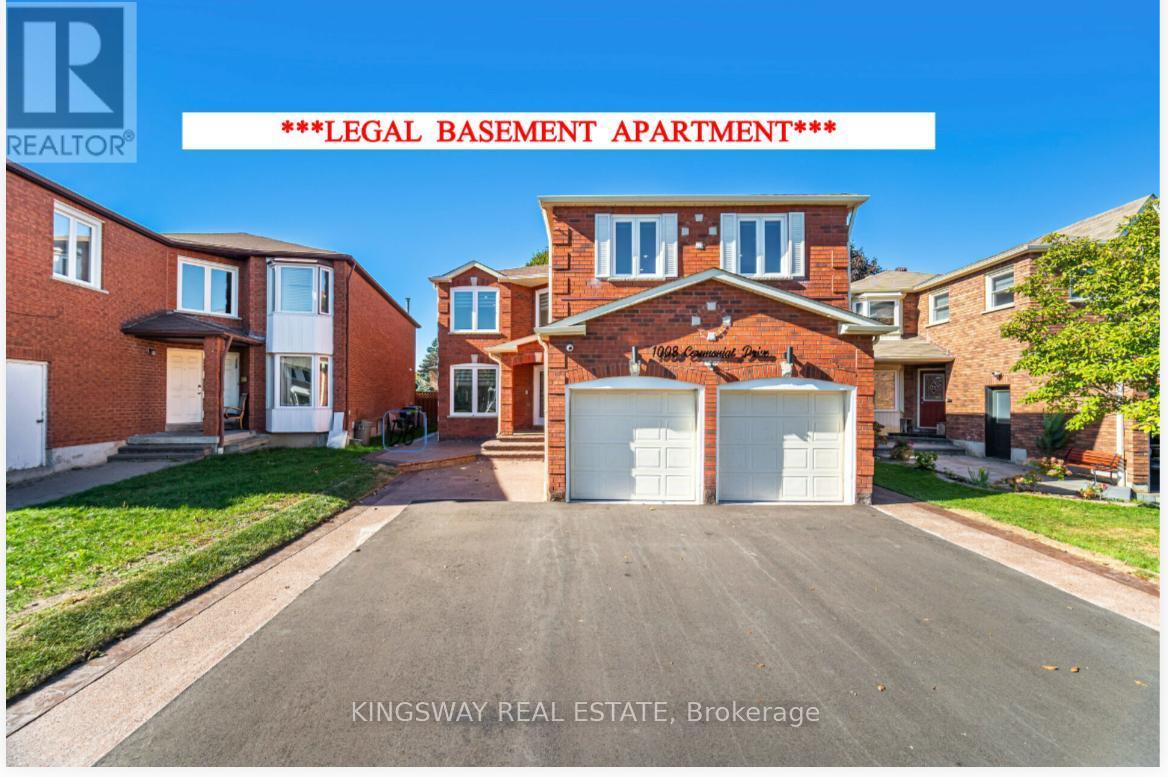
Completely Renovated from Top to Bottom, Move-in Ready, Detached Home In a Very High Demand Neighborhood in Mississauga, This Beautiful House Offers, 8 Bedrooms With 7 Full Washrooms, Tastefully Renovated, Main Floor Offers, Great Size Living room with Feature Wall, Dining Room With Big Window, Renovated Kitchen With Built-in appliances and Huge Center Island with Quartz Counter Top With Breakfast Bar leads to the Back Yard with Mature Trees, Built-in Stainless Steel Brand New Appliances, Built-in Dishwasher, Great Size Family Room with TV designer wall with Electric Fire Place, 5th Bedroom On Main Floor Can be Used for Elderly Parents or Home Office, Full Washroom On Main Floor with Glass Standing Shower, Brand New Washer n Dryer, Entrance door from Garage, New Glass Double Door Entrance, Coat Closet, Upper Level has 4 Huge Size Bedrooms With 3 Full Washrooms, Master Bedroom with 5 Pc Ensuite and His and Her Walk-in Closets, 2nd Bedroom With 3 Pc Ensuite, Walk-in closet, 3 Bedroom has Multiple windows with Great Day Light, Jack-N-Jill Washroom between 3rd and 4th Bedroom, Corner for Computer desk near the Window, **LEGAL - 3 Bedrooms 3 Full Washrooms Basement APARTMENT** for potential rental Income, Separate entrance from the backside of the house without Interference to the Main Floor Backyard, 2 of the bedrooms with 3 Pc Ensuite, all bedrooms are great Size rooms and Huge Windows, Huge Living area, Separate Dining Area, Brand New Kitchen, Pot lights, All Big Windows brings in tons of day light, Separate Laundry, Modern Open Concept, Tankless Water Heater, 200 AMPA Electric Panel, Recently Done Exposed Concrete all Around the House, New Asphalt Driveway can accommodate 8 cars parking including Double Garage, Ideal location, Minutes to Heartland Area, Hwy 401, 403 & 407, Square One Shopping Mall, Walmart, Banks, Restaurants, Costco and Much More!! **MUST SEE** (id:66779)
Rooms
| Living room | Main level | — |
| Bedroom 5 | Basement | — |
| Bedroom | Basement | — |
| Dining room | Main level | — |
| Bedroom | Basement | — |
| Family room | Basement | — |
| Kitchen | Basement | — |
| Dining room | Basement | — |
| Family room | Main level | — |
| Office | Main level | — |
| Kitchen | Main level | — |
| Eating area | Main level | — |
| Primary Bedroom | Upper Level | — |
| Bedroom 2 | Upper Level | — |
| Bedroom 3 | Upper Level | — |
| Bedroom 4 | Upper Level | — |
Details
- Sewer
- Sanitary sewer
- Cooling
- Central air conditioning
- Heating
- Forced air, Natural gas
- List aor
- Toronto
- Stories
- 2
- Tax year
- 2,025
- Basement
- Finished, Apartment in basement, Separate entrance, Walk out, N/A, N/A, N/A
- Flooring
- Hardwood, Vinyl, Porcelain Tile
- Directions
- Mclaughlin Dr / Ceremonial Dr
- Fireplace
- Yes
- Lot features
- Carpet Free
- Water source
- Municipal water
- Structure type
- House
- Parking features
- Attached Garage, Garage
- Tax annual amount
- 10,070
- Building features
- Fireplace(s)
- Exterior features
- Brick
- Foundation details
- Concrete
- Lot size dimensions
- 39 x 124.7 FT
- Bedrooms above grade
- 4
- Bedrooms below grade
- 3
- Property attached
- No
More in Mississauga




The trademarks REALTOR®, REALTORS®, and the REALTOR® logo are controlled by The Canadian Real Estate Association (CREA) and identify real estate professionals who are members of CREA. The trademarks MLS®, Multiple Listing Service® and the associated logos are owned by CREA and identify the quality of services provided by real estate professionals who are members of CREA. Listing data is provided by the REALTOR.ca Data Distribution Facility (DDF®) and is deemed reliable but is not guaranteed accurate by CREA.